Skip main navigation
Closed
  • $290,000

    29W443 Hawthorne Ln, Warrenville, IL 60555

    3beds
    1,350sqft
    Townhouse, Single Family Residence
    Built in 1978
    2,210 Square Feet Lot
    $319,800 Zestimate®
    $215/sqft
    $2,626 Estimated rent

    Home value

    $319,800

    $301,000 - $342,000

    $2,626/mo

    Zestimate® history
    Loading
    Loading...

    Owner options

    List your home for rent

    $2,626/mo

    Rent Zestimate®

    Find your next renter with Zillow Rental Manager. Plus, with online applications, you can quickly screen prospective tenants – for free.

    Learn more

    $2,626/mo

    Rent Zestimate®

    Refinance and save

    $2,304/mo

    Est. payment

    Refinancing to a lower rate could help reduce your monthly payments and save thousands over the life of the loan.

    See today's rates

    $2,304/mo

    Est. payment

    Explore your selling options

    Work with a Zillow partner agent

    Leverage their expertise and Zillow's premium Showcase listings to get your home seen by more buyers.

    Get started

    List with your own agent

    Get your home in front of millions of buyers by listing it on Zillow.

    Learn how to do it

    Sell it yourself

    Take full control of how buyers see your home on Zillow by listing For Sale by Owner (FSBO).

    List your home

    What's special

    Updated landscapingMove-in readyBeautiful islandNew dishwasher and ovenRedesigned staircaseStylish kitchenBuilt-in garage shelving
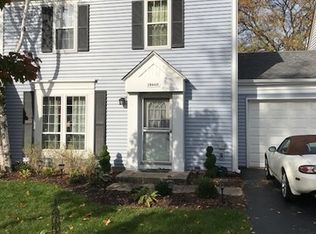
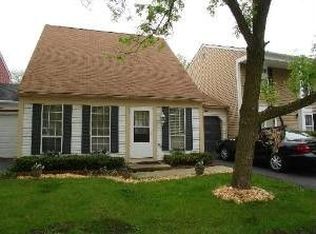
    Welcome to your dream home! This award-winning townhome, boasting the Best Curb Appeal, is simply stunning inside and out. The meticulously updated home is move-in ready and located in a prime spot within the neighborhood - no direct backyard neighbors, providing extra privacy! Step inside to discover 3 generous bedrooms, each offering ample closet space, and a layout that flows effortlessly. The new HVAC system (2022) ensures year-round comfort, while the new dishwasher and oven (2024) add modern convenience to the stylish kitchen, complete with a beautiful island (2016). Recent updates also include fresh paint throughout (2022), making the home feel like new. Enjoy a worry-free lifestyle with major updates such as a new roof (2012), siding (2017), and new flooring and recessed lighting (2016). The redesigned staircase (2016) adds a custom touch, and the updated landscaping (2017) enhances the home's curb appeal. You'll also appreciate the low HOA fees! This home is an absolute gem with so much to offer, including built-in garage shelving (2018), updated window treatments (2019), and more. Don't miss this opportunity to own a gorgeous, fully-updated townhome in a fantastic location!

    Zillow last checked:

    Listing updated:

    Listed by:

    Ivan Blanco 773-841-4716,

    Dream Town Real Estate,

    Salah Azar 708-674-2617,

    Dream Town Real Estate

    Bought with:

    Michael Prainito

    Century 21 Pride Realty

    Source: MRED as distributed by MLS GRID,MLS#: 12193131MLS Logo

    Facts & features

    Interior

    Bedrooms & bathrooms
    • Bedrooms: 3
    • Bathrooms: 2
    • Full bathrooms: 1
    • 1/2 bathrooms: 1
    Rooms
    • Room types: No additional rooms
    Primary bedroom
    • Features: Flooring (Carpet)
    • Level: Second
    • Area: 195 Square Feet
    • Dimensions: 15X13
    Bedroom 2
    • Features: Flooring (Carpet)
    • Level: Second
    • Area: 120 Square Feet
    • Dimensions: 12X10
    Bedroom 3
    • Features: Flooring (Carpet)
    • Level: Second
    • Area: 110 Square Feet
    • Dimensions: 11X10
    Dining room
    • Features: Flooring (Wood Laminate)
    • Level: Main
    • Area: 192 Square Feet
    • Dimensions: 16X12
    Kitchen
    • Features: Kitchen (Eating Area-Breakfast Bar, Eating Area-Table Space), Flooring (Wood Laminate)
    • Level: Main
    • Area: 132 Square Feet
    • Dimensions: 12X11
    Living room
    • Features: Flooring (Wood Laminate)
    • Level: Main
    • Area: 180 Square Feet
    • Dimensions: 15X12
    Heating
    • Natural Gas
    Cooling
    • Central Air
    Appliances
    • Included: Range, Microwave, Dishwasher, Refrigerator, Washer, Dryer, Stainless Steel Appliance(s)
    • Laundry: Main Level
    Features
    • Flooring: Laminate
    • Basement: None
    Interior area
    • Total structure area: 0
    • Total interior livable area: 1,350 sqft

    Property

    Parking
    • Total spaces: 1
    • Parking features: Asphalt, Garage Door Opener, On Site, Garage Owned, Attached, Garage
    • Attached garage spaces: 1
    • Has uncovered spaces: Yes
    Accessibility
    • Accessibility features: No Disability Access
    Features
    • Patio & porch: Patio
    • Fencing: Fenced
    Lot
    • Size: 2,210 Square Feet
    • Dimensions: 34X65
    Details
    • Parcel number: 0434118024
    • Special conditions: None

    Construction

    Type & style
    • Home type: Townhouse
    • Property subtype: Townhouse, Single Family Residence
    Materials
    • Vinyl Siding
    • Roof: Asphalt
    Condition
    • New construction: No
    • Year built: 1978

    Utilities & green energy

    • Electric: Circuit Breakers, 100 Amp Service
    • Sewer: Public Sewer
    • Water: Public

    Community & HOA

    Community
    • Subdivision: Edgebrook
    HOA
    • Has HOA: Yes
    • Amenities included: Park
    • Services included: None
    • HOA fee: $240 annually
    Location
    • Region: Warrenville

    Financial & listing details

    • Price per square foot: $215/sqft
    • Tax assessed value: $78,570
    • Annual tax amount: $4,870
    • Date on market: 11/1/2024
    • Listing terms: Conventional
    • Ownership: Fee Simple w/ HO Assn.

    Price history

    DateEventPrice
    12/11/2024Sold$290,000+7.4%$215/sqft
    Source: MRED as distributed by MLS GRID #12193131 Report a problem
    11/7/2024Contingent$269,900$200/sqft
    Source: MRED as distributed by MLS GRID #12193131 Report a problem
    11/1/2024Listed for sale$269,900+30.4%$200/sqft
    Source: MRED as distributed by MLS GRID #12193131 Report a problem
    9/23/2019Sold$207,000-1.4%$153/sqft
    Source: MRED as distributed by MLS GRID #10453612 Report a problem
    7/20/2019Pending sale$210,000$156/sqft
    Source: Southwestern Real Estate Inc. #10453612 Report a problem
    7/17/2019Listed for sale$210,000+34.6%$156/sqft
    Source: Southwestern Real Estate Inc. #10453612 Report a problem
    1/21/2016Sold$156,000+4%$116/sqft
    Source: Public Record Report a problem
    11/23/2015Pending sale$150,000$111/sqft
    Source: RE/MAX TOWN & COUNTRY #09089695 Report a problem
    11/19/2015Listed for sale$150,000+5.6%$111/sqft
    Source: RE/MAX TOWN & COUNTRY #09089695 Report a problem
    4/10/2013Sold$142,000-5.3%$105/sqft
    Source: Public Record Report a problem
    11/21/2012Listed for sale$149,900+158.4%$111/sqft
    Source: Hometown Real Estate #08251275 Report a problem
    7/23/2012Sold$58,000-17%$43/sqft
    Source: Public Record Report a problem
    6/9/2012Listed for sale$69,900$52/sqft
    Source: Orca Group #08069425 Report a problem

    Public tax history

    YearProperty taxesTax assessment
    2024$5,167 +6.1%$78,570 +9.5%
    2023$4,870 +5.7%$71,760 +9%
    2022$4,609 +5.5%$65,850 +4.3%
    2021$4,367 +2.8%$63,120 +3.1%
    2020$4,250 +5%$61,200 +5%
    2019$4,048 +7.8%$58,280 +7%
    2018$3,755 +3.1%$54,470 +5.3%
    2017$3,642 +4.4%$51,750 +7.3%
    2016$3,488 +4.4%$48,250 +8%
    2015$3,341 -2%$44,670 0%
    2014$3,408 -0.8%$44,680 -3.5%
    2013$3,437 -6.3%$46,310 -12%
    2012$3,669 -0.5%$52,630 -9.5%
    2011$3,689 -0.4%$58,160 -7.3%
    2010$3,705 +2.8%$62,710 -4.4%
    2009$3,604 +0.8%$65,580
    2008$3,575 +6.3%$65,580 +7.2%
    2007$3,363 +7.7%$61,170 +10%
    2006$3,124 +4.7%$55,610 +6.5%
    2005$2,984 +3.5%$52,220 +6.1%
    2004$2,882 +0.6%$49,220 +7%
    2003$2,864 +9.2%$46,000 +8%
    2002$2,624 +4.3%$42,590 +7.5%
    2001$2,516 +3.5%$39,620 +5.3%
    2000$2,432 $37,630
    Find assessor info on the county website

    Neighborhood: 60555

    Nearby schools

    GreatSchools rating
    Schools provided by the listing agent
    • Elementary: Bower Elementary School
    • Middle: Hubble Middle School
    • High: Wheaton Warrenville South H S
    • District: 200

    Source: MRED as distributed by MLS GRID. This data may not be complete. We recommend contacting the local school district to confirm school assignments for this home.

    Get a cash offer in 3 minutes
    Find out how much your home could sell for in as little as 3 minutes with a no-obligation cash offer.
    Estimated market value
    $319,800
    Get a cash offer in 3 minutes
    Find out how much your home could sell for in as little as 3 minutes with a no-obligation cash offer.
    Estimated market value
    $319,800