THIS CUSTOM BRICK-FRONT BEAUTY HAS IT ALL...MORE THAN 4,000 SQUARE FEET OF FINISHED LIVING SPACE, MANY RECENT UPDATES, HARD-TO-FIND ONE ACRE LOT, TOP NOTCH BARTLETT SCHOOLS, AND STELLAR UNINCORPORATED DUPAGE COUNTY LOCATION SUPER CLOSE TO EVERYTHING! ~ 4 large bedrooms, 2.1 baths ~ Spacious living room and dining room with crown molding and bay windows ~ Open concept family room has french doors, floor-to-ceiling windows, and gas fireplace with stone surround ~ GORGEOUS on-trend kitchen with stainless steel appliances, granite counterops, roomy eating area, and recent updates including newer cabinet fronts, modern fixtures, and STUNNING custom tile backsplash ~ Convenient separate first floor office has lots of possibilities with garage access and private door to exterior ~ Large primary bedroom with tray ceiling and private bath ~ Primary walk-in closet has lots of space and even more room to expand into adjacent attic ~ Hall bath completely remodeled top to bottom in 2021 ~ Versatile 1,700 square foot basement offering 2nd home office, large recreation space, utility/laundry room, bath rough-in, and plenty of storage ~ Beautiful backyard has 22x16 maintenance free deck, paver patio, hot tub, fire table, fire pit, dog run, fenced yard, shed, mature trees, and privacy galore ~ Hardwood flooring ~ Recessed and updated lighting ~ 6 panel doors throughout ~ Ceiling fans ~ 2+ car side load garage ~ New roof and skylights 2021 ~ New gutters 2019 ~ New sliding glass door 2016 ~ Lots of fresh paint ~ One minute to BHS ~ Super easy access to Rt. 59, downtown Bartlett, and commuter train ~ Close to parks, forest preserves, golf, restaurants, shopping, and conveniences ~ Lower taxes, no water bill, and lots of freedom ~ Immaculate, meticulously maintained, and absolutely move-in ready! ~ Incredible location in one of Bartlett's most sought-after neighborhoods...this one is a 10!
Closed
$645,000
29W451 Morningside Dr, Bartlett, IL 60103
4beds
3,216sqft
Single Family Residence
Built in 1994
1.1 Acres Lot
$750,000 Zestimate®
$201/sqft
$4,726 Estimated rent
Home value
$750,000
$713,000 - $788,000
$4,726/mo
Zestimate® history
Owner options
List your home for rent
$4,726/mo
Rent Zestimate®
Find your next renter with Zillow Rental Manager. Plus, with online applications, you can quickly screen prospective tenants – for free.
$4,726/mo
Rent Zestimate®
Refinance and save
$3,764/mo
Est. payment
Refinancing to a lower rate could help reduce your monthly payments and save thousands over the life of the loan.
$3,764/mo
Est. payment
Explore your selling options
Work with a Zillow partner agent
Leverage their expertise and Zillow's premium Showcase listings to get your home seen by more buyers.
Get startedList with your own agent
Get your home in front of millions of buyers by listing it on Zillow.
Learn how to do itSell it yourself
Take full control of how buyers see your home on Zillow by listing For Sale by Owner (FSBO).
List your homeWhat's special
Gas fireplaceFenced yardGarage accessModern fixturesMeticulously maintainedClose to parksHot tub
Zillow last checked:
Listing updated:
Listed by:
Daria Smith 630-262-9500,
Keller Williams Inspire - Geneva
Bought with:
Fidel Batres
Keller Williams Realty Signature
Source: MRED as distributed by MLS GRID,MLS#: 11822827
Facts & features
Interior
Bedrooms & bathrooms
- Bedrooms: 4
- Bathrooms: 3
- Full bathrooms: 2
- 1/2 bathrooms: 1
Rooms
- Room types: Office, Game Room, Foyer, Other Room, Recreation Room, Walk In Closet, Deck, Storage
Primary bedroom
- Features: Flooring (Carpet), Bathroom (Full)
- Level: Second
- Area: 252 Square Feet
- Dimensions: 18X14
Bedroom 2
- Features: Flooring (Carpet)
- Level: Second
- Area: 168 Square Feet
- Dimensions: 14X12
Bedroom 3
- Features: Flooring (Carpet)
- Level: Second
- Area: 154 Square Feet
- Dimensions: 14X11
Bedroom 4
- Features: Flooring (Carpet)
- Level: Second
- Area: 132 Square Feet
- Dimensions: 12X11
Deck
- Level: Main
- Area: 352 Square Feet
- Dimensions: 22X16
Dining room
- Features: Flooring (Hardwood)
- Level: Main
- Area: 196 Square Feet
- Dimensions: 14X14
Family room
- Features: Flooring (Carpet)
- Level: Main
- Area: 300 Square Feet
- Dimensions: 20X15
Foyer
- Features: Flooring (Ceramic Tile)
- Level: Main
- Area: 132 Square Feet
- Dimensions: 12X11
Game room
- Features: Flooring (Carpet)
- Level: Basement
- Area: 300 Square Feet
- Dimensions: 20X15
Kitchen
- Features: Kitchen (Eating Area-Table Space, Island, Pantry-Closet, Updated Kitchen), Flooring (Hardwood)
- Level: Main
- Area: 300 Square Feet
- Dimensions: 20X15
Laundry
- Features: Flooring (Other)
- Level: Basement
- Area: 189 Square Feet
- Dimensions: 21X9
Living room
- Features: Flooring (Hardwood)
- Level: Main
- Area: 210 Square Feet
- Dimensions: 15X14
Office
- Features: Flooring (Hardwood)
- Level: Main
- Area: 160 Square Feet
- Dimensions: 16X10
Other
- Features: Flooring (Carpet)
- Level: Basement
- Area: 195 Square Feet
- Dimensions: 15X13
Other
- Features: Flooring (Carpet)
- Level: Basement
- Area: 450 Square Feet
- Dimensions: 30X15
Storage
- Features: Flooring (Other)
- Level: Basement
- Area: 120 Square Feet
- Dimensions: 15X8
Walk in closet
- Features: Flooring (Carpet)
- Level: Second
- Area: 90 Square Feet
- Dimensions: 10X9
Heating
- Natural Gas, Forced Air
Cooling
- Central Air
Appliances
- Included: Range, Microwave, Dishwasher, Refrigerator, Washer, Dryer, Stainless Steel Appliance(s), Water Softener Owned, Humidifier
Features
- Walk-In Closet(s), Granite Counters
- Flooring: Hardwood
- Windows: Screens, Skylight(s)
- Basement: Finished,Bath/Stubbed,Storage Space,Full
- Number of fireplaces: 1
- Fireplace features: Gas Log, Family Room
Interior area
- Total structure area: 0
- Total interior livable area: 3,216 sqft
Property
Parking
- Total spaces: 2.5
- Parking features: Garage Door Opener, On Site, Garage Owned, Attached, Garage
- Attached garage spaces: 2.5
- Has uncovered spaces: Yes
Accessibility
- Accessibility features: No Disability Access
Features
- Stories: 2
- Patio & porch: Deck, Patio
- Exterior features: Dog Run, Fire Pit
- Has spa: Yes
- Spa features: Outdoor Hot Tub
- Fencing: Fenced
Lot
- Size: 1.1 Acres
- Features: Mature Trees
Details
- Additional structures: Shed(s)
- Parcel number: 0115106003
- Special conditions: None
- Other equipment: Water-Softener Owned, Ceiling Fan(s), Fan-Attic Exhaust, Sump Pump, Radon Mitigation System
Construction
Type & style
- Home type: SingleFamily
- Property subtype: Single Family Residence
Materials
- Brick, Cedar
Condition
- New construction: No
- Year built: 1994
Utilities & green energy
- Sewer: Septic Tank
- Water: Well
Community & HOA
Community
- Security: Carbon Monoxide Detector(s)
- Subdivision: Brookwood Estates
HOA
- Services included: None
Location
- Region: Bartlett
Financial & listing details
- Price per square foot: $201/sqft
- Tax assessed value: $176,517
- Annual tax amount: $10,556
- Date on market: 7/5/2023
- Listing terms: Conventional
- Ownership: Fee Simple
Price history
| Date | Event | Price |
|---|---|---|
| 8/10/2023 | Sold | $645,000+10.3%$201/sqft |
Source:  MRED as distributed by MLS GRID #11822827 Report a problem MRED as distributed by MLS GRID #11822827 Report a problem | ||
| 7/8/2023 | Contingent | $584,900$182/sqft |
Source: MRED as distributed by MLS GRID #11822827 Report a problem | ||
| 7/5/2023 | Listed for sale | $584,900+50%$182/sqft |
Source: MRED as distributed by MLS GRID #11822827 Report a problem | ||
| 12/23/2013 | Sold | $390,000-4.6%$121/sqft |
Source: MRED as distributed by MLS GRID #08424161 Report a problem | ||
| 9/13/2013 | Listing removed | $409,000$127/sqft |
Source: Coldwell Banker Residential Brokerage - Schaumburg #08424161 Report a problem | ||
| 8/27/2013 | Pending sale | $409,000$127/sqft |
Source: Coldwell Banker Residential Brokerage - Schaumburg #08424161 Report a problem | ||
| 8/20/2013 | Listed for sale | $409,000+386.9%$127/sqft |
Source: Coldwell Banker Residential Brokerage - Schaumburg #08424161 Report a problem | ||
| 11/9/1993 | Sold | $84,000$26/sqft |
Source: Public Record Report a problem | ||
Public tax history
| Year | Property taxes | Tax assessment |
|---|---|---|
| 2024 | $11,596 +9.5% | $176,517 +10.2% |
| 2023 | $10,588 +0.3% | $160,150 +7.6% |
| 2022 | $10,557 +3.4% | $148,840 +5.3% |
| 2021 | $10,207 +2.4% | $141,290 +3.1% |
| 2020 | $9,972 +1.1% | $137,050 +3.7% |
| 2019 | $9,868 -2.6% | $132,160 +0.3% |
| 2018 | $10,131 -4.2% | $131,740 -3.1% |
| 2017 | $10,572 +1.5% | $136,010 +4.7% |
| 2016 | $10,417 -1.2% | $129,910 +5.6% |
| 2015 | $10,541 +8.4% | $122,970 +2.8% |
| 2014 | $9,726 -9.9% | $119,660 -2.3% |
| 2013 | $10,800 +10.5% | $122,530 -5% |
| 2012 | $9,772 +6.1% | $128,970 -7.6% |
| 2011 | $9,214 -4.2% | $139,530 -13.5% |
| 2010 | $9,615 -1.4% | $161,380 -6.4% |
| 2009 | $9,748 +2.6% | $172,430 |
| 2008 | $9,501 +7.8% | $172,430 +5% |
| 2007 | $8,813 -7.2% | $164,210 +3.8% |
| 2006 | $9,493 +8.5% | $158,240 +5.2% |
| 2005 | $8,750 +4.8% | $150,420 +5.7% |
| 2004 | $8,351 +6% | $142,300 +8.1% |
| 2003 | $7,878 +4.7% | $131,630 +8% |
| 2002 | $7,524 +1.5% | $121,880 +7.9% |
| 2001 | $7,411 +6.2% | $112,950 +5.5% |
| 2000 | $6,979 | $107,060 |
Find assessor info on the county website
Neighborhood: 60103
Nearby homes
- $549,100-- bd-- ba2.2k sqft29W481 Morningside Dr, Bartlett, IL 60103Off Market
- $495,3004 bd3 ba2.4k sqft29W425 Morningside Dr, Bartlett, IL 60103Off Market
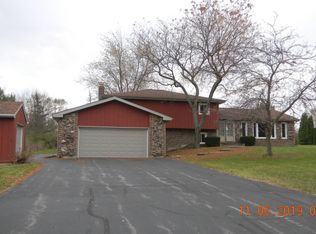
- $632,600-- bd2 ba2.8k sqft29W446 Garden Dr, Bartlett, IL 60103Off Market
- $873,8007 bd5 ba5.1k sqft29W420 Garden Dr, Bartlett, IL 60103Off Market

- $659,3004 bd4 ba2.9k sqft29W468 Garden Dr, Bartlett, IL 60103Off Market
- $666,2004 bd4 ba4.2k sqft29W440 Morningside Dr, Bartlett, IL 60103Off Market
- $713,6004 bd3 ba3.1k sqft29W460 Morningside Dr, Bartlett, IL 60103Off Market
- $684,4005 bd3 ba3.5k sqft29W515 Morningside Dr, Bartlett, IL 60103Off Market
Nearby schools
GreatSchools rating
- 8/10Prairieview Elementary SchoolGrades: K-6Distance: 1.2 mi
- 7/10Eastview Middle SchoolGrades: 7-8Distance: 3.1 mi
- 6/10Bartlett High SchoolGrades: 9-12Distance: 0.5 mi
Schools provided by the listing agent
- District: 46
Source: MRED as distributed by MLS GRID. This data may not be complete. We recommend contacting the local school district to confirm school assignments for this home.
Get a cash offer in 3 minutes
Find out how much your home could sell for in as little as 3 minutes with a no-obligation cash offer.
Estimated market value
$750,000
Get a cash offer in 3 minutes
Find out how much your home could sell for in as little as 3 minutes with a no-obligation cash offer.
Estimated market value
$750,000
- Illinois
- DuPage County
- Bartlett
- 60103
- 29W451 Morningside Dr
Nearby cities
Nearby neighborhoods
Nearby zip codes
Other Bartlett Topics
