Skip main navigation
Closed
  • $221,000

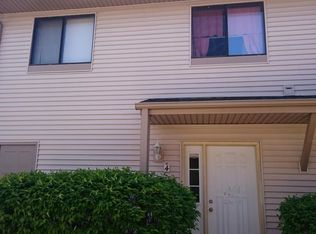
    29W544 Winchester Cir S #51-2, Warrenville, IL 60555

    2beds
    966sqft
    Townhouse, Single Family Residence
    Built in 1978
    -- sqft lot
    $237,800 Zestimate®
    $229/sqft
    $2,009 Estimated rent

    Home value

    $237,800

    $219,000 - $259,000

    $2,009/mo

    Zestimate® history
    Loading
    Loading...

    Owner options

    List your home for rent

    $2,009/mo

    Rent Zestimate®

    Find your next renter with Zillow Rental Manager. Plus, with online applications, you can quickly screen prospective tenants – for free.

    Learn more

    $2,009/mo

    Rent Zestimate®

    Refinance and save

    $1,841/mo

    Est. payment

    Refinancing to a lower rate could help reduce your monthly payments and save thousands over the life of the loan.

    See today's rates

    $1,841/mo

    Est. payment

    Explore your selling options

    Work with a Zillow partner agent

    Leverage their expertise and Zillow's premium Showcase listings to get your home seen by more buyers.

    Get started

    List with your own agent

    Get your home in front of millions of buyers by listing it on Zillow.

    Learn how to do it

    Sell it yourself

    Take full control of how buyers see your home on Zillow by listing For Sale by Owner (FSBO).

    List your home

    What's special

    WINCHESTER BEAUTY! Discover the charm and comfort of this exceptional town home! From the moment you step inside, you're greeted by a spacious living room featuring beautiful newer luxury vinyl plank flooring, creating a warm and inviting atmosphere. The adjoining kitchen is both functional and stylish, with white cabinetry and ample countertop space-perfect for meal prep and entertaining. Upstairs, the primary bedroom boasts a large walk-in closet for all your storage needs, while the second bedroom offers generous space and plenty of closet storage. The updated hall bath shines with a stylish tile tub surround, modern vanity, updated lighting, and fresh flooring. The upper level has been freshly painted and re-carpeted, making it move-in ready! The full basement is a blank canvas awaiting your finishing touches-ideal for additional living space, a home gym, or storage. Conveniently located near dining, shopping, and more, and set within the highly regarded District 200 Schools, this home offers the perfect combination of comfort and location. Don't miss your chance to call this Winchester Beauty your own-schedule your showing today before it's gone!

    Zillow last checked:

    Listing updated:

    Listed by:

    Margie Marasco 630-742-3616,

    Coldwell Banker Real Estate Group

    Bought with:

    Kurtis McAdams

    Baird & Warner

    Source: MRED as distributed by MLS GRID,MLS#: 12222752MLS Logo

    Facts & features

    Interior

    Bedrooms & bathrooms
    • Bedrooms: 2
    • Bathrooms: 1
    • Full bathrooms: 1
    Rooms
    • Room types: No additional rooms
    Primary bedroom
    • Features: Flooring (Carpet), Window Treatments (Blinds)
    • Level: Second
    • Area: 140 Square Feet
    • Dimensions: 14X10
    Bedroom 2
    • Features: Flooring (Carpet), Window Treatments (Blinds)
    • Level: Second
    • Area: 110 Square Feet
    • Dimensions: 11X10
    Dining room
    • Features: Flooring (Vinyl), Window Treatments (Blinds)
    • Level: Main
    • Area: 81 Square Feet
    • Dimensions: 9X9
    Kitchen
    • Features: Flooring (Vinyl)
    • Level: Main
    • Area: 88 Square Feet
    • Dimensions: 8X11
    Laundry
    • Features: Flooring (Other)
    • Level: Basement
    • Area: 49 Square Feet
    • Dimensions: 7X7
    Living room
    • Features: Flooring (Vinyl), Window Treatments (Blinds)
    • Level: Main
    • Area: 238 Square Feet
    • Dimensions: 17X14
    Heating
    • Natural Gas, Forced Air
    Cooling
    • Central Air
    Appliances
    • Included: Range, Dishwasher, Refrigerator
    • Laundry: Washer Hookup, Gas Dryer Hookup, In Unit
    Features
    • Walk-In Closet(s)
    • Flooring: Laminate, Carpet
    • Windows: Drapes
    • Basement: Partially Finished,Full
    Interior area
    • Total structure area: 0
    • Total interior livable area: 966 sqft

    Property

    Parking
    • Total spaces: 1
    • Parking features: Asphalt, Garage Door Opener, On Site, Garage Owned, Attached, Garage
    • Attached garage spaces: 1
    • Has uncovered spaces: Yes
    Accessibility
    • Accessibility features: No Disability Access
    Lot
    • Features: Common Grounds
    Details
    • Parcel number: 0427307202
    • Special conditions: None

    Construction

    Type & style
    • Home type: Townhouse
    • Property subtype: Townhouse, Single Family Residence
    Materials
    • Vinyl Siding
    • Foundation: Concrete Perimeter
    • Roof: Asphalt
    Condition
    • New construction: No
    • Year built: 1978

    Utilities & green energy

    • Electric: 100 Amp Service
    • Sewer: Public Sewer
    • Water: Public

    Community & HOA

    HOA
    • Has HOA: Yes
    • Amenities included: Park, Pool
    • Services included: Pool, Exterior Maintenance, Lawn Care, Scavenger, Snow Removal
    • HOA fee: $225 monthly
    Location
    • Region: Warrenville

    Financial & listing details

    • Price per square foot: $229/sqft
    • Annual tax amount: $2,993
    • Date on market: 2/3/2025
    • Listing terms: Conventional
    • Ownership: Condo

    Price history

    DateEventPrice
    2/3/2025Sold$221,000+19.5%$229/sqft
    Source: MRED as distributed by MLS GRID #12222752 Report a problem
    4/1/2022Sold$185,000+2.8%$192/sqft
    Source: MRED as distributed by MLS GRID #11327190 Report a problem
    2/21/2022Contingent$179,900$186/sqft
    Source: MRED as distributed by MLS GRID #11327190 Report a problem
    2/17/2022Listed for sale$179,900$186/sqft
    Source: MRED as distributed by MLS GRID #11327190 Report a problem

    Public tax history

    Tax history is unavailable.

    Neighborhood: 60555

    Nearby schools

    GreatSchools rating
    Schools provided by the listing agent
    • Elementary: Johnson Elementary School
    • Middle: Hubble Middle School
    • High: Wheaton Warrenville South H S
    • District: 200

    Source: MRED as distributed by MLS GRID. This data may not be complete. We recommend contacting the local school district to confirm school assignments for this home.

    Get a cash offer in 3 minutes
    Find out how much your home could sell for in as little as 3 minutes with a no-obligation cash offer.
    Estimated market value
    $237,800
    Get a cash offer in 3 minutes
    Find out how much your home could sell for in as little as 3 minutes with a no-obligation cash offer.
    Estimated market value
    $237,800