Welcome to this beautifully maintained, end unit 3-level townhome in Warrenville's highly sought-after Everton Community. Offering over 1,928 sq ft of stylish, modern living with 2.1 baths, an attached 2-car garage, and bright open spaces, this home delivers the perfect blend of comfort and convenience. Designed to impress, the open-concept main level is filled with natural light, showcasing sleek finishes, high ceilings, and a spacious living and dining area that's ideal for both everyday living and entertaining. The modern kitchen is a chef's delight, featuring ample cabinetry, S/S appliances, an island and a seamless flow into the living space. Enjoy your morning coffee from the south facing balcony surrounded by mature tree canopy. Upstairs, the luxurious primary suite boasts a private en-suite bath and a generous walk-in closet, while the additional bedroom offers an ensuite bathroom and an abundance of closet space. The oversized landing has a convenient work from home office setup and the lower lever offers additional living space. Optional amenities include a pool and fitness center with a membership. Featured in a prime location with easy access to I-88 and highly desirable Wheaton Warrenville high school. Schedule your tour today!
Closed
$450,000
29W690 Cambridge Ct, Warrenville, IL 60555
2beds
1,928sqft
Townhouse, Single Family Residence
Built in 2022
1,351 Square Feet Lot
$471,200 Zestimate®
$233/sqft
$3,708 Estimated rent
Home value
$471,200
$429,000 - $518,000
$3,708/mo
Zestimate® history
Owner options
List your home for rent
$3,708/mo
Rent Zestimate®
Find your next renter with Zillow Rental Manager. Plus, with online applications, you can quickly screen prospective tenants – for free.
$3,708/mo
Rent Zestimate®
Refinance and save
$3,398/mo
Est. payment
Refinancing to a lower rate could help reduce your monthly payments and save thousands over the life of the loan.
$3,398/mo
Est. payment
Explore your selling options
Work with a Zillow partner agent
Leverage their expertise and Zillow's premium Showcase listings to get your home seen by more buyers.
Get startedList with your own agent
Get your home in front of millions of buyers by listing it on Zillow.
Learn how to do itSell it yourself
Take full control of how buyers see your home on Zillow by listing For Sale by Owner (FSBO).
List your homeWhat's special
Sleek finishesSouth facing balconyMature tree canopyHigh ceilingsLuxurious primary suiteAbundance of closet spacePrivate en-suite bath
Zillow last checked:
Listing updated:
Listed by:
Denis Horgan 443-527-1039,
Redfin Corporation
Bought with:
Debora McKay
Coldwell Banker Realty
Source: MRED as distributed by MLS GRID,MLS#: 12385739
Facts & features
Interior
Bedrooms & bathrooms
- Bedrooms: 2
- Bathrooms: 3
- Full bathrooms: 2
- 1/2 bathrooms: 1
Rooms
- Room types: Office
Primary bedroom
- Features: Flooring (Carpet), Bathroom (Full)
- Level: Second
- Area: 192 Square Feet
- Dimensions: 12X16
Bedroom 2
- Features: Flooring (Carpet)
- Level: Second
- Area: 110 Square Feet
- Dimensions: 11X10
Dining room
- Features: Flooring (Vinyl)
- Level: Main
- Area: 160 Square Feet
- Dimensions: 10X16
Family room
- Features: Flooring (Carpet)
- Level: Basement
- Area: 200 Square Feet
- Dimensions: 10X20
Kitchen
- Features: Kitchen (Eating Area-Table Space, Island, Pantry-Closet), Flooring (Vinyl)
- Level: Main
- Area: 176 Square Feet
- Dimensions: 11X16
Laundry
- Features: Flooring (Ceramic Tile)
- Level: Second
- Area: 45 Square Feet
- Dimensions: 9X5
Living room
- Features: Flooring (Vinyl)
- Level: Main
- Area: 286 Square Feet
- Dimensions: 13X22
Office
- Features: Flooring (Carpet)
- Level: Second
- Area: 135 Square Feet
- Dimensions: 9X15
Heating
- Natural Gas, Forced Air
Cooling
- Central Air
Appliances
- Included: Range, Microwave, Dishwasher, Disposal, Stainless Steel Appliance(s)
- Laundry: Washer Hookup, In Unit
Features
- Walk-In Closet(s)
- Flooring: Laminate
- Basement: None
- Common walls with other units/homes: End Unit
Interior area
- Total structure area: 0
- Total interior livable area: 1,928 sqft
Property
Parking
- Total spaces: 2
- Parking features: On Site, Garage Owned, Attached, Garage
- Attached garage spaces: 2
Accessibility
- Accessibility features: No Disability Access
Features
- Patio & porch: Porch
- Exterior features: Balcony
Lot
- Size: 1,351 Square Feet
Details
- Parcel number: 0434302010
- Special conditions: None
Construction
Type & style
- Home type: Townhouse
- Property subtype: Townhouse, Single Family Residence
Materials
- Brick, Other
Condition
- New construction: No
- Year built: 2022
Utilities & green energy
- Sewer: Public Sewer
- Water: Public
Community & HOA
Community
- Subdivision: Everton
HOA
- Has HOA: Yes
- Services included: Other
- HOA fee: $220 monthly
Location
- Region: Warrenville
Financial & listing details
- Price per square foot: $233/sqft
- Tax assessed value: $126,406
- Annual tax amount: $8,669
- Date on market: 6/5/2025
- Listing terms: Conventional
- Ownership: Fee Simple w/ HO Assn.
Price history
| Date | Event | Price |
|---|---|---|
| 8/1/2025 | Sold | $450,000-1.1%$233/sqft |
Source:  MRED as distributed by MLS GRID #12385739 Report a problem MRED as distributed by MLS GRID #12385739 Report a problem | ||
| 6/7/2025 | Contingent | $455,000$236/sqft |
Source: MRED as distributed by MLS GRID #12385739 Report a problem | ||
| 6/5/2025 | Listed for sale | $455,000-2.2%$236/sqft |
Source: MRED as distributed by MLS GRID #12385739 Report a problem | ||
| 6/5/2025 | Listing removed | $465,000$241/sqft |
Source: MRED as distributed by MLS GRID #12369430 Report a problem | ||
| 5/29/2025 | Listed for sale | $465,000+8.9%$241/sqft |
Source: MRED as distributed by MLS GRID #12369430 Report a problem | ||
| 11/23/2022 | Sold | $427,000+0%$221/sqft |
Source: Public Record Report a problem | ||
| 5/8/2022 | Listing removed | -- |
Source:  M/I Homes Report a problem M/I Homes Report a problem | ||
| 5/3/2022 | Listed for sale | $426,900$221/sqft |
Source: M/I Homes Report a problem | ||
Public tax history
| Year | Property taxes | Tax assessment |
|---|---|---|
| 2024 | $8,670 +5.6% | $126,406 +9.5% |
| 2023 | $8,207 +2158% | $115,450 +2346% |
| 2022 | $363 +5.2% | $4,720 +4.4% |
| 2021 | $346 +2.5% | $4,520 +3.2% |
| 2020 | $337 | $4,380 |
| 2019 | -- | -- |
Find assessor info on the county website
Neighborhood: 60555
Nearby homes
- $413,0002 bd3 ba1.8k sqft29W692 Cambridge Ct, Warrenville, IL 60555Off Market
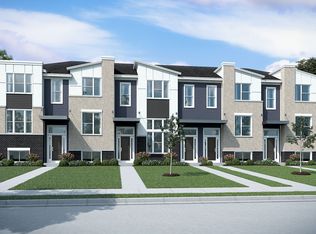
- $415,7002 bd3 ba1.8k sqft29W694 Cambridge Ct, Warrenville, IL 60555Off Market
- $441,500-- bd-- ba-- sqft29W696 Cambridge Ct, Warrenville, IL 60555Off Market
- $330,9003 bd3 ba1.9k sqft29W691 Cambridge Ct, Warrenville, IL 60555Off Market
- $262,200-- bd-- ba-- sqft29W693 Cambridge Ct, Warrenville, IL 60555Off Market
- $453,6002 bd3 ba1.9k sqft29W697 Cambridge Ct, Warrenville, IL 60555Off Market
- $236,9002 bd1 ba909 sqft29W562 Ivan Albright St, Warrenville, IL 60555Off Market
- $414,600-- bd-- ba1.6k sqft29W610 Ivan Albright St, Warrenville, IL 60555Off Market
Nearby schools
GreatSchools rating
- 8/10Bower Elementary SchoolGrades: K-5Distance: 1.5 mi
- 7/10Hubble Middle SchoolGrades: 6-8Distance: 2.5 mi
- 8/10Wheaton Warrenville South High SchoolGrades: 9-12Distance: 2.9 mi
Schools provided by the listing agent
- Elementary: Bower Elementary School
- Middle: Hubble Middle School
- High: Wheaton Warrenville South H S
- District: 200
Source: MRED as distributed by MLS GRID. This data may not be complete. We recommend contacting the local school district to confirm school assignments for this home.
Get a cash offer in 3 minutes
Find out how much your home could sell for in as little as 3 minutes with a no-obligation cash offer.
Estimated market value
$471,200
Get a cash offer in 3 minutes
Find out how much your home could sell for in as little as 3 minutes with a no-obligation cash offer.
Estimated market value
$471,200
- Illinois
- DuPage County
- Warrenville
- 60555
- 29W690 Cambridge Ct
Nearby cities
Nearby zip codes
Other Warrenville Topics
