Skip main navigation
Off market
  • $398,900

    29W706 Cambridge Ct, Warrenville, IL 60555

    2beds
    1,813sqft
    Townhouse
    Built in ----
    871 Square Feet Lot
    $398,900 Zestimate®
    $220/sqft
    $3,052 Estimated rent

    Home value

    $398,900

    $379,000 - $419,000

    $3,052/mo

    Zestimate® history
    Loading
    Loading...

    Owner options

    List your home for rent

    $3,052/mo

    Rent Zestimate®

    Find your next renter with Zillow Rental Manager. Plus, with online applications, you can quickly screen prospective tenants – for free.

    Learn more

    $3,052/mo

    Rent Zestimate®

    Refinance and save

    $2,843/mo

    Est. payment

    Refinancing to a lower rate could help reduce your monthly payments and save thousands over the life of the loan.

    See today's rates

    $2,843/mo

    Est. payment

    Explore your selling options

    Work with a Zillow partner agent

    Leverage their expertise and Zillow's premium Showcase listings to get your home seen by more buyers.

    Get started

    List with your own agent

    Get your home in front of millions of buyers by listing it on Zillow.

    Learn how to do it

    Sell it yourself

    Take full control of how buyers see your home on Zillow by listing For Sale by Owner (FSBO).

    List your home

    What's special

    Two-car rear-load garageGreat room

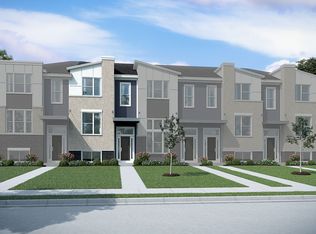
    Welcome to the Belmont, one of M/I Homes' most popular three-story townhomes. This Uptown Series floorplan has 1,783 square feet, two or three bedrooms, two-and-a-half bathrooms, and a two-car rear-load garage. Come explore the beautiful Belmont!The lower level of the home includes your rear-load two-car garage, as well as a finished bonus room. We've seen our homeowners utilize this space in so many different ways; will you make yours a home office, movie room, workout area, or play room? The choice is up to you!The main floor includes all of your hosting/entertaining needs. Up the stairs, you land at a powder room and coat closet, both very convenient for guests. Next you'll come across the great room. Imagine the large sectional or leather sofas you'll fit in this space! The rear of the home holds the kitchen and breakfast area. The kitchen includes a peninsula, perfect for the kids to do homework while you prepare dinner. An optional island also makes food preparation a breeze. A breakfast space separates the kitchen from the balcony, and finishing off the main floor is a large utility room with laundry hook-up.Retreat upstairs when it's time to call it a night. You first land at a large loft, perfect for a desk or cozy seating area. The front of the home holds the owner's suite, and the rear holds a second bedroom with private en-suite. If more room is needed, we are able to reconfigure this floor to hold three bedrooms and two f...

    This property is off market, which means it's not currently listed for sale or rent on Zillow. This may be different from what's available on other websites or public sources.

    Facts & features

    Interior

    Bedrooms & bathrooms
    • Bedrooms: 2
    • Bathrooms: 3
    • Full bathrooms: 2
    • 1/2 bathrooms: 1
    Interior area
    • Total interior livable area: 1,813 sqft

    Property

    Parking
    • Total spaces: 2
    Lot
    • Size: 871 Square Feet
    Details
    • Parcel number: 0434309019

    Construction

    Type & style
    • Home type: Townhouse

    Community & HOA

    Location
    • Region: Warrenville

    Financial & listing details

    • Price per square foot: $220/sqft
    • Tax assessed value: $123,680
    • Annual tax amount: $8,470

    Price history

    DateEventPrice
    4/13/2022Sold$365,000-1.5%$201/sqft
    Source: Public Record Report a problem
    12/14/2021Listing removed--
    Source: M/I Homes Report a problem
    11/30/2021Listed for sale$370,570$204/sqft
    Source: M/I Homes Report a problem

    Public tax history

    YearProperty taxesTax assessment
    2024$8,470 +5.7%$123,680 +9.5%
    2023$8,017 +29.5%$112,960 +667.4%
    2022$6,189 +1690.9%$14,720 +225.7%
    2021$346 +2.5%$4,520 +3.2%
    2020$337 $4,380
    2019-- --
    Find assessor info on the county website

    Neighborhood: 60555

    Nearby schools

    GreatSchools rating
    Schools provided by the listing agent
    • District: Cusd 200

    Source: The MLS. This data may not be complete. We recommend contacting the local school district to confirm school assignments for this home.

    Get a cash offer in 3 minutes
    Find out how much your home could sell for in as little as 3 minutes with a no-obligation cash offer.
    Estimated market value
    $398,900
    Get a cash offer in 3 minutes
    Find out how much your home could sell for in as little as 3 minutes with a no-obligation cash offer.
    Estimated market value
    $398,900