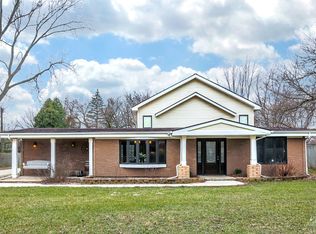
Bring Your Design Ideas for this First Time on the Market Home Being Sold by the Original Owners! Welcome to this truly one-of-a-kind custom home, designed with multi-generational living in mind and offering over 3,200 finished square feet-plus an additional 2,000+ square feet of potential in the unfinished basement! Situated on a private, fully fenced half-acre lot, this home offers a unique and versatile floor plan ideal for families of all sizes. One the first floor there is a full primary bedroom with attached full bathroom AND another bedroom next to the full bathroom! 2 first floor bedroom suites!! The main floor primary suite features a spacious walk-in closet, dual vanity, and separate soaking tub and shower. Also on the main level is a second bedroom and full bath-perfect for guests or easily converted into a private en suite. The main level showcases soaring two-story ceilings and gleaming hardwood floors throughout (except in the primary bedroom), creating a bright and airy atmosphere thanks to abundant natural light. The open-concept, eat-in kitchen features granite countertops and flows seamlessly into the backyard-ideal for indoor/outdoor entertaining. You'll also find a formal living room, separate dining room, and first-floor laundry for ultimate convenience. Upstairs, you'll find three additional bedrooms, including a massive bonus room that can be used as a playroom, guest suite, or home office. A large loft space overlooks the family room below, enhancing the home's open feel and natural light. The second floor also includes a full bathroom with dual vanity and separate water closet, ideal for busy mornings. The unfinished basement provides endless potential for customization-create your dream home theater, gym, or recreation room. Enjoy outdoor living in the expansive backyard, perfect for gardening, playing, or entertaining. The large deck with gazebo is the perfect spot to relax or host guests. Located in the award-winning Wheaton/Warrenville School District 200, this home offers easy access to highways, nature preserves, shopping, and fine dining. Don't miss your chance to view this wonderful family home - schedule your private tour today! Property is in need of cosmetic repairs and price reflects this. There are no available properties with over 3,000 finished above ground square feet in all of school district 200 for under $700,000. This amazing family room is the deal of the century!! Taxes are based on $705,910 value, purchase at lower price will be a great case for reassessment. This is an amazing opportunity to use some real sweat equity to make this home a $700,000 home!
Closed
$543,500
29W715 Branch Ave, Warrenville, IL 60555
5beds
3,218sqft
Single Family Residence
Built in 1999
0.47 Acres Lot
$565,100 Zestimate®
$169/sqft
$4,195 Estimated rent
Home value
$565,100
$514,000 - $616,000
$4,195/mo
Zestimate® history
Owner options
List your home for rent
$4,195/mo
Rent Zestimate®
Find your next renter with Zillow Rental Manager. Plus, with online applications, you can quickly screen prospective tenants – for free.
$4,195/mo
Rent Zestimate®
Refinance and save
$3,857/mo
Est. payment
Refinancing to a lower rate could help reduce your monthly payments and save thousands over the life of the loan.
$3,857/mo
Est. payment
Explore your selling options
Work with a Zillow partner agent
Leverage their expertise and Zillow's premium Showcase listings to get your home seen by more buyers.
Get startedList with your own agent
Get your home in front of millions of buyers by listing it on Zillow.
Learn how to do itSell it yourself
Take full control of how buyers see your home on Zillow by listing For Sale by Owner (FSBO).
List your homeWhat's special
Large loft spaceMassive bonus roomAbundant natural lightSoaring two-story ceilingsFirst-floor laundryGleaming hardwood floorsExpansive backyard
Zillow last checked:
Listing updated:
Listed by:
Caitlin McLain 630-484-7289,
Baird & Warner
Bought with:
Ron Donavon
Keller Williams Inspire - Geneva
Source: MRED as distributed by MLS GRID,MLS#: 12467370
Facts & features
Interior
Bedrooms & bathrooms
- Bedrooms: 5
- Bathrooms: 3
- Full bathrooms: 3
Rooms
- Room types: Bedroom 5, Breakfast Room, Loft, Foyer
Primary bedroom
- Features: Bathroom (Full)
- Level: Main
- Area: 234 Square Feet
- Dimensions: 18X13
Bedroom 2
- Level: Main
- Area: 121 Square Feet
- Dimensions: 11X11
Bedroom 3
- Level: Second
- Area: 528 Square Feet
- Dimensions: 22X24
Bedroom 4
- Level: Second
- Area: 156 Square Feet
- Dimensions: 12X13
Bedroom 5
- Level: Second
- Area: 168 Square Feet
- Dimensions: 14X12
Breakfast room
- Level: Main
- Area: 117 Square Feet
- Dimensions: 13X9
Dining room
- Level: Main
- Area: 144 Square Feet
- Dimensions: 12X12
Family room
- Level: Main
- Area: 323 Square Feet
- Dimensions: 17X19
Foyer
- Level: Main
- Area: 180 Square Feet
- Dimensions: 12X15
Kitchen
- Level: Main
- Area: 143 Square Feet
- Dimensions: 13X11
Laundry
- Level: Main
- Area: 56 Square Feet
- Dimensions: 7X8
Living room
- Level: Main
- Area: 187 Square Feet
- Dimensions: 11X17
Loft
- Level: Second
- Area: 285 Square Feet
- Dimensions: 19X15
Heating
- Natural Gas, Forced Air
Cooling
- Central Air, Zoned
Appliances
- Included: Range, Refrigerator, Washer, Dryer
Features
- Basement: Unfinished,Full
Interior area
- Total structure area: 5,259
- Total interior livable area: 3,218 sqft
Property
Parking
- Total spaces: 2
- Parking features: Yes, Attached, Garage
- Attached garage spaces: 2
Accessibility
- Accessibility features: No Disability Access
Features
- Stories: 2
Lot
- Size: 0.47 Acres
- Dimensions: 93 X 220
Details
- Parcel number: 0427101028
- Special conditions: None
Construction
Type & style
- Home type: SingleFamily
- Property subtype: Single Family Residence
Materials
- Vinyl Siding
Condition
- New construction: No
- Year built: 1999
Utilities & green energy
- Sewer: Public Sewer, Storm Sewer
- Water: Public
Community & HOA
HOA
- Services included: None
Location
- Region: Warrenville
Financial & listing details
- Price per square foot: $169/sqft
- Tax assessed value: $221,258
- Annual tax amount: $15,029
- Date on market: 9/18/2025
- Listing terms: Conventional
- Ownership: Fee Simple
Price history
| Date | Event | Price |
|---|---|---|
| 12/2/2025 | Sold | $543,500-1.2%$169/sqft |
Source:  MRED as distributed by MLS GRID #12467370 Report a problem MRED as distributed by MLS GRID #12467370 Report a problem | ||
| 11/13/2025 | Contingent | $550,000$171/sqft |
Source: MRED as distributed by MLS GRID #12467370 Report a problem | ||
| 10/14/2025 | Listed for sale | $550,000$171/sqft |
Source: MRED as distributed by MLS GRID #12467370 Report a problem | ||
| 9/26/2025 | Contingent | $550,000$171/sqft |
Source: MRED as distributed by MLS GRID #12467370 Report a problem | ||
| 9/18/2025 | Listed for sale | $550,000+84.6%$171/sqft |
Source: MRED as distributed by MLS GRID #12467370 Report a problem | ||
| 10/8/1999 | Sold | $298,000$93/sqft |
Source: Public Record Report a problem | ||
Public tax history
| Year | Property taxes | Tax assessment |
|---|---|---|
| 2024 | $15,029 +5.7% | $221,258 +9.5% |
| 2023 | $14,213 +3.8% | $202,080 +7% |
| 2022 | $13,696 +5.4% | $188,860 +4.3% |
| 2021 | $13,000 +2.6% | $181,040 +3.1% |
| 2020 | $12,667 +4.8% | $175,540 +5% |
| 2019 | $12,091 +7.5% | $167,170 +7% |
| 2018 | $11,252 +2.8% | $156,230 +5.2% |
| 2017 | $10,943 +4% | $148,450 +7.3% |
| 2016 | $10,517 +3.9% | $138,410 +8% |
| 2015 | $10,120 +4.5% | $128,120 +6% |
| 2014 | $9,683 -0.6% | $120,890 -3.5% |
| 2013 | $9,746 -1.7% | $125,310 -7.9% |
| 2012 | $9,916 -2.9% | $136,030 -9.5% |
| 2011 | $10,207 +0.1% | $150,320 -7.2% |
| 2010 | $10,197 +3.1% | $162,070 -4.4% |
| 2009 | $9,890 +1.3% | $169,510 |
| 2008 | $9,759 +6.4% | $169,510 +7.2% |
| 2007 | $9,169 +1.9% | $158,120 +4.9% |
| 2006 | $8,998 +2.3% | $150,770 +4.6% |
| 2005 | $8,792 +3.1% | $144,110 +6.1% |
| 2004 | $8,528 +2.5% | $135,830 +7% |
| 2003 | $8,319 +9.4% | $126,940 +8.7% |
| 2002 | $7,604 +3.8% | $116,780 +7.5% |
| 2001 | $7,324 +3.1% | $108,640 +5.3% |
| 2000 | $7,103 | $103,180 |
Find assessor info on the county website
Neighborhood: 60555
Nearby homes
- $637,2004 bd5 ba3.2k sqft2S204 Rte 59, Warrenville, IL 60555Off Market
- $701,400-- bd-- ba2.9k sqft29W701 Branch Ave, Warrenville, IL 60555Off Market
- $436,500-- bd-- ba1.8k sqft2S151 Riverside Ave, Warrenville, IL 60555Off Market
- $474,000-- bd-- ba2k sqft2S181 Riverside Ave, Warrenville, IL 60555Off Market
- $620,6004 bd5 ba3.5k sqft2S204 State Route 59, Warrenville, IL 60555Off Market
- $417,800-- bd-- ba1.4k sqft2S205 Riverside Ave, Warrenville, IL 60555Off Market
- $395,1003 bd2 ba1.3k sqft2S131 Everett Ct, Warrenville, IL 60555Off Market
- $411,2003 bd2 ba1.5k sqft2S130 Everett Ct, Warrenville, IL 60555Off Market
Nearby schools
GreatSchools rating
- 6/10Clifford Johnson SchoolGrades: K-5Distance: 0.7 mi
- 7/10Hubble Middle SchoolGrades: 6-8Distance: 2.9 mi
- 8/10Wheaton Warrenville South High SchoolGrades: 9-12Distance: 2.8 mi
Schools provided by the listing agent
- Elementary: Johnson Elementary School
- Middle: Hubble Middle School
- High: Wheaton Warrenville South H S
- District: 200
Source: MRED as distributed by MLS GRID. This data may not be complete. We recommend contacting the local school district to confirm school assignments for this home.
Get a cash offer in 3 minutes
Find out how much your home could sell for in as little as 3 minutes with a no-obligation cash offer.
Estimated market value
$565,100
Get a cash offer in 3 minutes
Find out how much your home could sell for in as little as 3 minutes with a no-obligation cash offer.
Estimated market value
$565,100
- Illinois
- DuPage County
- Warrenville
- 60555
- 29W715 Branch Ave
Nearby cities
Nearby zip codes
Other Warrenville Topics
