Meticulously maintained ranch in the sought-after Lakewood Subdivision, set on over 1.25 acres of beautifully landscaped, wooded grounds with mature trees and a tranquil flowing pond-perfect for entertaining and everyday enjoyment. Step into the welcoming foyer and take in the spacious living room, featuring a wall of windows and a beautiful brick fireplace that fills the space with natural light and warmth. The oversized dining room offers plenty of room for gatherings, features its own cozy fireplace, and provides access to the back deck through a sliding glass door. This 3-bedroom, 2.1-bath home features spacious rooms throughout, a heated 2-car garage, and a bright, vaulted 4-seasons room addition with direct access to the brick paver patio and expansive backyard. The updated eat-in kitchen blends style and functionality, with backyard views, abundant cabinetry, stainless steel appliances, granite countertops and backsplash, under-cabinet LED lighting, and limestone tile flooring that continues into the dining area. Hardwood floors extend through the living room and bedrooms, while the primary and full hallway bathrooms are outfitted with heated marble floors, marble vanities, a tub surround, and a walk-in shower. Additional highlights include a whole house generator, whole house fan, heated above-ground pool, large composite deck, brick paver walkways, fire pit area, a large storage shed with loft, and so much more. The full, unfinished basement offers endless potential for additional living space and storage-bring your ideas! Enjoy a short walk to Sonny Acres Farm, and take advantage of convenient access to Wheaton Academy, Northwestern Hospital, the Metra, shopping, and dining. Easy access to the highway. A rare opportunity offering single-level living, space, comfort, and natural beauty!
Closed
$577,000
29W731 Cape Ave, West Chicago, IL 60185
3beds
2,229sqft
Single Family Residence
Built in 1954
1.28 Acres Lot
$597,900 Zestimate®
$259/sqft
$3,322 Estimated rent
Home value
$597,900
$544,000 - $652,000
$3,322/mo
Zestimate® history
Owner options
List your home for rent
$3,322/mo
Rent Zestimate®
Find your next renter with Zillow Rental Manager. Plus, with online applications, you can quickly screen prospective tenants – for free.
$3,322/mo
Rent Zestimate®
Refinance and save
$3,367/mo
Est. payment
Refinancing to a lower rate could help reduce your monthly payments and save thousands over the life of the loan.
$3,367/mo
Est. payment
Explore your selling options
Work with a Zillow partner agent
Leverage their expertise and Zillow's premium Showcase listings to get your home seen by more buyers.
Get startedList with your own agent
Get your home in front of millions of buyers by listing it on Zillow.
Learn how to do itSell it yourself
Take full control of how buyers see your home on Zillow by listing For Sale by Owner (FSBO).
List your homeWhat's special
Cozy fireplaceBeautiful brick fireplaceHeated above-ground poolTranquil flowing pondMature treesBeautifully landscaped wooded groundsBrick paver walkways
Zillow last checked:
Listing updated:
Listed by:
Ray Nicolas 224-629-6919,
Baird & Warner
Bought with:
Sandra Crane
eXp Realty
Source: MRED as distributed by MLS GRID,MLS#: 12425446
Facts & features
Interior
Bedrooms & bathrooms
- Bedrooms: 3
- Bathrooms: 3
- Full bathrooms: 2
- 1/2 bathrooms: 1
Rooms
- Room types: Heated Sun Room, Walk In Closet
Primary bedroom
- Features: Flooring (Hardwood), Bathroom (Full, Whirlpool & Sep Shwr)
- Level: Main
- Area: 216 Square Feet
- Dimensions: 18X12
Bedroom 2
- Features: Flooring (Hardwood)
- Level: Main
- Area: 120 Square Feet
- Dimensions: 12X10
Bedroom 3
- Features: Flooring (Hardwood)
- Level: Main
- Area: 100 Square Feet
- Dimensions: 10X10
Dining room
- Features: Flooring (Stone)
- Level: Main
- Area: 350 Square Feet
- Dimensions: 25X14
Other
- Features: Flooring (Ceramic Tile)
- Level: Main
- Area: 225 Square Feet
- Dimensions: 15X15
Kitchen
- Features: Kitchen (Eating Area-Table Space, Granite Counters), Flooring (Stone)
- Level: Main
- Area: 240 Square Feet
- Dimensions: 24X10
Living room
- Features: Flooring (Hardwood)
- Level: Main
- Area: 414 Square Feet
- Dimensions: 23X18
Walk in closet
- Features: Flooring (Hardwood)
- Level: Main
- Area: 66 Square Feet
- Dimensions: 11X6
Heating
- Natural Gas, Forced Air, Radiant Floor
Cooling
- Central Air
Appliances
- Included: Range, Microwave, Dishwasher, Refrigerator, Washer, Dryer, Disposal, Stainless Steel Appliance(s), Water Purifier, Water Softener, Humidifier
- Laundry: Laundry Chute, Sink
Features
- Cathedral Ceiling(s), Walk-In Closet(s)
- Flooring: Hardwood
- Windows: Screens
- Basement: Unfinished,Crawl Space,Full
- Attic: Full
- Number of fireplaces: 2
- Fireplace features: Gas Starter, Living Room, Dining Room
Interior area
- Total structure area: 3,869
- Total interior livable area: 2,229 sqft
Property
Parking
- Total spaces: 2
- Parking features: Asphalt, Garage Door Opener, Heated Garage, On Site, Garage Owned, Attached, Garage
- Attached garage spaces: 2
- Has uncovered spaces: Yes
Accessibility
- Accessibility features: No Disability Access
Features
- Stories: 1
- Patio & porch: Deck, Patio
- Exterior features: Fire Pit
- Pool features: Above Ground
- Waterfront features: Pond
Lot
- Size: 1.28 Acres
- Features: Mature Trees
Details
- Additional structures: Shed(s)
- Parcel number: 0127300013
- Special conditions: None
- Other equipment: Central Vacuum, Ceiling Fan(s), Fan-Whole House, Sump Pump, Generator
Construction
Type & style
- Home type: SingleFamily
- Architectural style: Ranch
- Property subtype: Single Family Residence
Materials
- Brick, Cedar
- Foundation: Concrete Perimeter
- Roof: Asphalt
Condition
- New construction: No
- Year built: 1954
Details
- Builder model: RANCH
Utilities & green energy
- Electric: 200+ Amp Service
- Sewer: Septic Tank
- Water: Well
Community & HOA
Community
- Features: Street Paved
- Security: Security System, Carbon Monoxide Detector(s), Closed Circuit Camera(s)
- Subdivision: Lakewood
HOA
- Services included: None
Location
- Region: West Chicago
Financial & listing details
- Price per square foot: $259/sqft
- Tax assessed value: $136,121
- Annual tax amount: $9,791
- Date on market: 7/29/2025
- Listing terms: Conventional
- Ownership: Fee Simple
Price history
| Date | Event | Price |
|---|---|---|
| 9/9/2025 | Sold | $577,000+5.1%$259/sqft |
Source:  MRED as distributed by MLS GRID #12425446 Report a problem MRED as distributed by MLS GRID #12425446 Report a problem | ||
| 8/3/2025 | Contingent | $549,000$246/sqft |
Source: MRED as distributed by MLS GRID #12425446 Report a problem | ||
| 7/29/2025 | Listed for sale | $549,000+23.9%$246/sqft |
Source: MRED as distributed by MLS GRID #12425446 Report a problem | ||
| 12/9/2005 | Sold | $443,000+64.1%$199/sqft |
Source: Public Record Report a problem | ||
| 12/29/2000 | Sold | $270,000$121/sqft |
Source: Public Record Report a problem | ||
Public tax history
| Year | Property taxes | Tax assessment |
|---|---|---|
| 2024 | $9,791 +7.1% | $136,121 +10.2% |
| 2023 | $9,144 +1.7% | $123,500 +7.6% |
| 2022 | $8,991 +4.5% | $114,780 +5.3% |
| 2021 | $8,600 +2.3% | $108,960 +3.1% |
| 2020 | $8,405 +5% | $105,690 +4.5% |
| 2019 | $8,005 +7.1% | $101,170 +8.2% |
| 2018 | $7,475 +1.9% | $93,540 +4.2% |
| 2017 | $7,335 +0.5% | $89,810 +4.7% |
| 2016 | $7,300 +0.2% | $85,790 +7.8% |
| 2015 | $7,285 -8.9% | $79,600 -1.5% |
| 2014 | $7,999 +0.1% | $80,850 -2.3% |
| 2013 | $7,990 +7.1% | $82,790 -5% |
| 2012 | $7,462 +4.4% | $87,150 -7.6% |
| 2011 | $7,150 +0.2% | $94,280 -7.9% |
| 2010 | $7,135 +1.2% | $102,320 -6.4% |
| 2009 | $7,052 +0.4% | $109,320 |
| 2008 | $7,027 +4% | $109,320 +5% |
| 2007 | $6,759 +5.5% | $104,110 +5.8% |
| 2006 | $6,407 +2.4% | $98,370 +5.2% |
| 2005 | $6,254 +5% | $93,510 +5.7% |
| 2004 | $5,954 +3.8% | $88,470 +8.1% |
| 2003 | $5,734 +11.4% | $81,840 +11.5% |
| 2002 | $5,145 +16.4% | $73,370 +7.9% |
| 2001 | $4,418 +7% | $67,980 +5.5% |
| 2000 | $4,129 | $64,430 |
Find assessor info on the county website
Neighborhood: 60185
Nearby homes
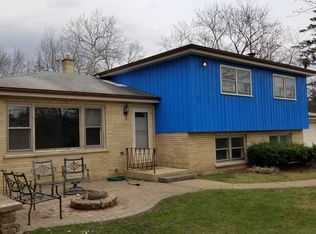
- $438,1004 bd2 ba2.3k sqft29W730 North Ave, West Chicago, IL 60185Off Market
- $414,1003 bd2 ba1.6k sqft3N142 Valewood Dr, West Chicago, IL 60185Off Market
- $508,000-- bd2 ba2.3k sqft3N155 Valewood Dr, West Chicago, IL 60185Off Market
- $387,200-- bd-- ba1.5k sqft29W680 Cape Ave, West Chicago, IL 60185Off Market
- $436,600-- bd-- ba1.5k sqft3N150 Valewood Dr, West Chicago, IL 60185Off Market
- $515,8002 bd1 ba1.6k sqft29W681 Cape Ave, West Chicago, IL 60185Off Market
- $513,9003 bd4 ba1.8k sqft29W663 Cape Ave, West Chicago, IL 60185Off Market
- $547,5004 bd2 ba2.4k sqft3N164 Valewood Dr, West Chicago, IL 60185Off Market
Nearby schools
GreatSchools rating
- 3/10Wegner Elementary SchoolGrades: K-5Distance: 0.9 mi
- 6/10Leman Middle SchoolGrades: 6-8Distance: 3 mi
- 5/10Community High SchoolGrades: 9-12Distance: 2.6 mi
Schools provided by the listing agent
- Elementary: Wegner Elementary School
- Middle: Leman Middle School
- High: Community High School
- District: 33
Source: MRED as distributed by MLS GRID. This data may not be complete. We recommend contacting the local school district to confirm school assignments for this home.
Get a cash offer in 3 minutes
Find out how much your home could sell for in as little as 3 minutes with a no-obligation cash offer.
Estimated market value
$597,900
Get a cash offer in 3 minutes
Find out how much your home could sell for in as little as 3 minutes with a no-obligation cash offer.
Estimated market value
$597,900
- Illinois
- DuPage County
- West Chicago
- 60185
- 29W731 Cape Ave
Nearby cities
Nearby neighborhoods
Nearby zip codes
Other West Chicago Topics
