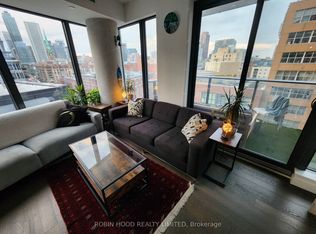
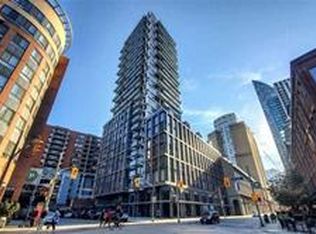
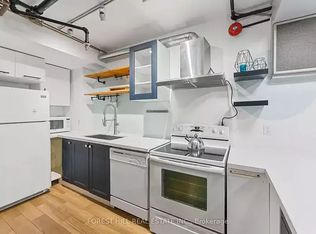
Welcome to your urban oasis in the heart of Toronto's vibrant Esplanade neighborhood. Nestled amidst the city's dynamic landscape, this stunning 3-bedroom condominium offers a contemporary lifestyle with unparalleled convenience and style. If you love to entertain you will love this suite complete with kitchen island and GAS stove. Situated in one of Toronto's most coveted areas, this condominium boasts proximity to an array of cultural, culinary, and recreational delights. From trendy cafes and upscale dining to renowned theaters and art galleries, the Esplanade neighborhood pulsates with energy and excitement. Enjoy leisurely strolls along the waterfront or explore the eclectic shops and boutiques that line the streets, all within reach of your doorstep. 3 bedroom unit With Excellent Rental Potential for Investors
New construction
C$849,900
2A Church St #411, Toronto, ON M5E 1M2
3beds
2baths
Apartment
Built in ----
-- sqft lot
$-- Zestimate®
C$--/sqft
C$889/mo HOA
What's special
Kitchen islandGas stove
- 14 days
- 34
- 2
Zillow last checked:
Listing updated:
Listed by:
RIGHT AT HOME REALTY INC.
Source: TRREB,MLS®#: C13684564
Originating MLS®#: Toronto Regional Real Estate Board
Facts & features
Interior
Bedrooms & bathrooms
- Bedrooms: 3
- Bathrooms: 2
Primary bedroom
- Description: Primary Bedroom
- Level: Ground
- Area: 13.4 Square Meters
- Area source: Other
- Dimensions: 3.66 x 3.66
Bedroom 2
- Description: Bedroom 2
- Level: Ground
- Area: 6.69 Square Meters
- Area source: Other
- Dimensions: 2.44 x 2.74
Bedroom 3
- Description: Bedroom 3
- Level: Ground
- Area: 6.77 Square Meters
- Area source: Other
- Dimensions: 2.47 x 2.74
Dining room
- Description: Dining Room
- Level: Ground
- Area: 20.63 Square Meters
- Area source: Other
- Dimensions: 3.60 x 5.73
Kitchen
- Description: Kitchen
- Level: Ground
- Area: 13.49 Square Meters
- Area source: Other
- Dimensions: 5.27 x 2.56
Living room
- Description: Living Room
- Level: Ground
- Area: 20.63 Square Meters
- Area source: Other
- Dimensions: 3.60 x 5.73
Heating
- Heat Pump, Gas
Cooling
- Central Air
Appliances
- Laundry: Laundry Room
Features
- Storage Area Lockers, Separate Hydro Meter
- Basement: None
- Has fireplace: No
Interior area
- Living area range: 900-999 null
Property
Parking
- Total spaces: 1
- Parking features: Underground
- Has attached garage: Yes
Lot
- Features: Hospital, Lake/Pond, Library, Park, Public Transit, School
Details
- Parcel number: 0
Construction
Type & style
- Home type: Apartment
- Property subtype: Apartment
- Attached to another structure: Yes
Materials
- Aluminum Siding, Brick
Condition
- New Construction
- New construction: Yes
Community & HOA
HOA
- Amenities included: Concierge, Exercise Room, Game Room, Outdoor Pool, Party Room/Meeting Room
- Services included: CAC Included, Common Elements Included, Building Insurance Included, Parking Included, Water Included
- HOA fee: C$889 monthly
- HOA name: tscc
Location
- Region: Toronto
Financial & listing details
- Annual tax amount: C$4,400
- Date on market: 8/17/2026
Price history
Price history is unavailable.
Public tax history
Tax history is unavailable.
Climate risks
Neighborhood: Waterfront Communities
Nearby schools
GreatSchools rating
No schools nearby
We couldn't find any schools near this home.