Beautifully updated in 2020, this tastefully finished 3+1 bed, 4 bth home offers elevated features at every turn. Handsome wide plank hardwood flooring runs throughout the main-floor that features an excellent layout consisting of a generously sized living room, located off of the front entrance, providing a cozy space with a standalone gas fireplace and deep closet which then leads to the fabulous custom kitchen and dining space, complete w soaring ceilings, stainless steel appliances, quartz countertops, a walk-in pantry, and oversized windows and skylights, offering a remarkable space where preparing meals and hosting is nothing short of a pleasure. Step outside through the patio doors to a true backyard retreat featuring a covered patio, heated saltwater pool, and professionally designed garden beds. The main floor also offers a convenient 2pc powder and a hidden main-floor laundry room. Upstairs, the spacious primary bedroom offers a lovely wall of built-in closets and an updated 3pc ensuite. The second bedroom features a bright bay window and walk-in closet, and a well-appointed updated bathroom and versatile third bedroom complete the upstairs.The lower level with both inside and outside entry adds even more functionality with a bedroom, stylish wet bar, inviting recreation room, and a convenient 3-piece bath, ideal for guests, in-laws, or a potential rental suite. The heated garage provides an additional 500 sq.ft. of flexible space-perfect for a workshop, gym, or mudroom. Located close to the QEW, shopping, and just steps from Lancaster Park, this home delivers comfort, style, and convenience in one exceptional package.
For sale
C$799,000
2A Dixie Rd, Saint Catharines, ON L2N 2A8
4beds
4baths
Single Family Residence
Built in ----
4,196 Square Feet Lot
$-- Zestimate®
C$--/sqft
C$-- HOA
What's special
Soaring ceilingsStainless steel appliancesQuartz countertopsWalk-in pantryOversized windows and skylightsTrue backyard retreatCovered patio
- 13 hours |
- 11 |
- 1 |
Zillow last checked:
Listing updated:
Listed by:
ROYAL LEPAGE NRC REALTY
Source: TRREB,MLS®#: X13664810 Originating MLS®#: Niagara Association of REALTORS
Originating MLS®#: Niagara Association of REALTORSFacts & features
Interior
Bedrooms & bathrooms
- Bedrooms: 4
- Bathrooms: 4
Primary bedroom
- Level: Second
- Dimensions: 4.3 x 3.84
Bedroom 2
- Level: Second
- Dimensions: 3.29 x 3.17
Bedroom 3
- Level: Second
- Dimensions: 3.23 x 2.74
Bedroom 4
- Level: Lower
- Dimensions: 3.02 x 2.87
Dining room
- Level: Main
- Dimensions: 6.1 x 3.56
Kitchen
- Level: Main
- Dimensions: 0.51 x 3.73
Living room
- Level: Main
- Dimensions: 6.07 x 4.17
Recreation
- Level: Lower
- Dimensions: 6.01 x 4.21
Heating
- Forced Air, Gas
Cooling
- Central Air
Appliances
- Included: Water Heater, Bar Fridge
Features
- In-Law Capability, In-Law Suite
- Basement: Finished,Walk-Up Access,Separate Entrance
- Has fireplace: Yes
- Fireplace features: Natural Gas, Living Room
Interior area
- Living area range: 1500-2000 null
Video & virtual tour
Property
Parking
- Total spaces: 6
- Parking features: Garage Door Opener
- Has garage: Yes
Features
- Stories: 2
- Patio & porch: Patio
- Exterior features: Landscaped
- Has private pool: Yes
- Pool features: In Ground
Lot
- Size: 4,196 Square Feet
Details
- Parcel number: 462580353
Construction
Type & style
- Home type: SingleFamily
- Property subtype: Single Family Residence
Materials
- Brick, Vinyl Siding
- Foundation: Poured Concrete
- Roof: Asphalt Shingle
Utilities & green energy
- Sewer: Sewer
Community & HOA
Location
- Region: Saint Catharines
Financial & listing details
- Tax assessed value: C$364,000
- Annual tax amount: C$6,429
- Date on market: 8/12/2026
Price history
Price history is unavailable.
Public tax history
Tax history is unavailable.
Climate risks
Neighborhood: The North End
Nearby schools
GreatSchools rating
- 4/10Maple Avenue SchoolGrades: PK-6Distance: 10.1 mi
- 3/10Gaskill Preparatory SchoolGrades: 7-8Distance: 12 mi
- 3/10Niagara Falls High SchoolGrades: 9-12Distance: 12.5 mi
- C$---- bd-- ba-- sqft16 Wood St #503, Saint Catharines, ON L2N0A8Off Market
- C$475,0002 bd2 ba882 sqft272 Carlton St, Saint Catharines, ON L2N1B9For Sale
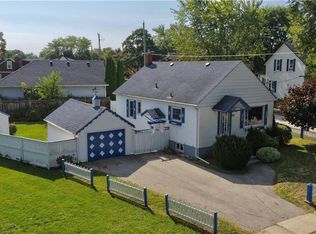
- C$---- bd-- ba-- sqft20 Stanmary Dr, Saint Catharines, ON L2N5T4Off Market
- C$--1 bd1 ba800 sqft270 Carlton St #1, Saint Catharines, ON L2N1B8Off Market
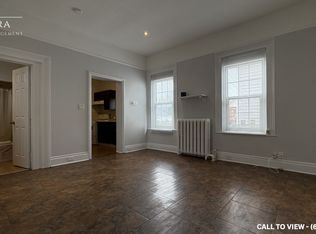
- C$--1 bd1 ba800 sqft270 Carlton St #3, Saint Catharines, ON L2N1B8Off Market
- C$795,0002 bd3 ba1.1k sqft8 Stanmary Dr, Saint Catharines, ON L2N5T4For Sale
- C$--3 bd2 ba1.7k sqft7 Kingsway Cres #1A, Saint Catharines, ON L2N1A5Off Market
- C$--2 bd2 ba900 sqft9 Allan Dr #2, Saint Catharines, ON L2N5S4Off Market
Similar homes
- C$775,0004 bd3 ba1.7k sqft24 Prospect Ave, Saint Catharines, ON L2M 5K1For Sale
 MLS ID #40854215, Chris Hendriks, Salesperson, RE/MAX Hendriks Team Realty. ITSO
 - C$829,9993 bd4 ba-- sqft67 Bradley St, Saint Catharines, ON L2T 1R5For Sale
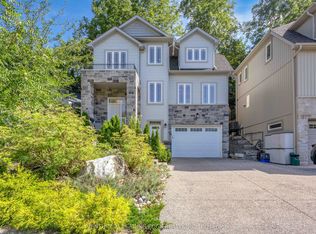 MLS ID #X13629310, CENTURY 21 LEADING EDGE REALTY INC.. TRREB
 - C$755,0004 bd3 ba-- sqft4 Tanner Cir, Saint Catharines, ON L2N 3M9For Sale
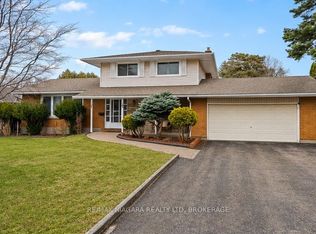 MLS ID #X13411274, RE/MAX NIAGARA REALTY LTD, BROKERAGE. TRREB
 - C$798,0003 bd2 ba-- sqft311 Main St, Saint Catharines, ON L2N 4W2For Sale
 MLS ID #X13542786, SOTHEBY'S INTERNATIONAL REALTY, BROKERAGE. TRREB
 - C$699,0004 bd3 ba-- sqft9 Homestead Way, Thorold, ON L2V 0B7New ConstructionMLS ID #X13665428, HOMELIFE LANDMARK RH REALTY. TRREB
- C$745,0004 bd4 ba-- sqft38 Woodrow St, Saint Catharines, ON L2P 2A2For SaleMLS ID #X13090762, HOMELIFE LANDMARK REALTY INC.. TRREB
- C$684,9006 bd2 ba-- sqft424 Vine St, Saint Catharines, ON L2M 3S7For SaleMLS ID #X13572276, RE/MAX GARDEN CITY REALTY INC, BROKERAGE. TRREB
- C$649,0002 bd2 ba-- sqft291 Vine St, Saint Catharines, ON L2M 4T4For SaleMLS ID #X13517320, RE/MAX NIAGARA REALTY LTD, BROKERAGE. TRREB
- C$969,9994 bd3 ba-- sqft19 Damson St, Saint Catharines, ON L2S 4B2For SaleMLS ID #X13624926, COLDWELL BANKER MOMENTUM REALTY, BROKERAGE. TRREB
- C$1,129,0004 bd4 ba-- sqft28 Arbour Glen Dr, Saint Catharines, ON L2W 1B3For SaleMLS ID #X13644626, BOSLEY REAL ESTATE LTD.,. TRREB
- C$789,9004 bd3 ba-- sqftEmerald Common, Saint Catharines, ON L2M 0A7For SaleMLS ID #X13501150, BOSLEY REAL ESTATE LTD.,. TRREB
- C$849,9003 bd3 ba-- sqft15 Brigantine Ct, Saint Catharines, ON L2M 7V4For SaleMLS ID #X13437946, ROYAL LEPAGE NRC REALTY. TRREB
- C$829,9005 bd3 ba-- sqft1876 Four Mile Creek Rd, Niagara On The Lake, ON L0S 1J0For SaleMLS ID #X13599334, RE/MAX NIAGARA REALTY LTD, BROKERAGE. TRREB
- C$899,0003 bd3 ba-- sqft9 Woodgarden Ct, Saint Catharines, ON L2M 7C9For SaleMLS ID #X13443316, ROYAL LEPAGE NRC REALTY. TRREB
- C$649,9003 bd3 ba-- sqft36 Rochelle Dr, Saint Catharines, ON L2M 6Y9For SaleMLS ID #X13545206, RE/MAX GARDEN CITY REALTY INC, BROKERAGE. TRREB
- C$799,9004 bd4 ba1.6k sqft6063 Fausta Blvd, Niagara Falls, ON L2H 0J1For SaleMLS ID #40848547, Chris Knighton, Salesperson, eXp Realty. ITSO
- C$574,9005 bd2 ba-- sqft162 Dufferin St E, Saint Catharines, ON L2R 2A5For SaleMLS ID #X13593218, COLDWELL BANKER ADVANTAGE REAL ESTATE INC, BROKERAGE. TRREB
- C$799,9006 bd2 ba-- sqft828 Foss Rd, Pelham, ON L0S 1C0For SaleMLS ID #X13628940, RE/MAX GARDEN CITY REALTY INC, BROKERAGE. TRREB
- C$509,0004 bd2 ba-- sqft85 Maple St, Saint Catharines, ON L2R 2B1For SaleMLS ID #X13126024, RE/MAX NIAGARA REALTY LTD, BROKERAGE. TRREB
- C$595,0004 bd2 ba-- sqft5 Victoria St, Saint Catharines, ON L2S 2K8For SaleMLS ID #X13578044, ROYAL LEPAGE NRC REALTY. TRREB
