Skip main navigation
Sold for $179,000
  • $179,000

    2a Drake Street, Whiting, NJ 08759

    2beds
    1,544sqft
    Adult Community
    Built in 1978
    6,534 Square Feet Lot
    $213,100 Zestimate®
    $116/sqft
    $2,405 Estimated rent

    Home value

    $213,100

    $188,000 - $241,000

    $2,405/mo

    Zestimate® history
    Loading
    Loading...

    Owner options

    List your home for rent

    $2,405/mo

    Rent Zestimate®

    Find your next renter with Zillow Rental Manager. Plus, with online applications, you can quickly screen prospective tenants – for free.

    Learn more

    $2,405/mo

    Rent Zestimate®

    Refinance and save

    $1,368/mo

    Est. payment

    Refinancing to a lower rate could help reduce your monthly payments and save thousands over the life of the loan.

    See today's rates

    $1,368/mo

    Est. payment

    Explore your selling options

    Work with a Zillow partner agent

    Leverage their expertise and Zillow's premium Showcase listings to get your home seen by more buyers.

    Get started

    List with your own agent

    Get your home in front of millions of buyers by listing it on Zillow.

    Learn how to do it

    Sell it yourself

    Take full control of how buyers see your home on Zillow by listing For Sale by Owner (FSBO).

    List your home

    What's special

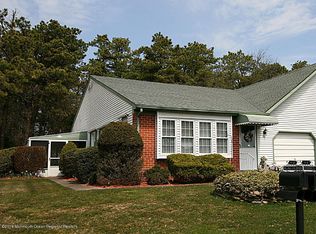
    Amazing opportunity to make this 55+ Crestwood Village 5 LYNNEWOOD yours! The Lynnewood is the largest attached model home in the Crestwood's. The home has a sizable Den/Sunroom upon entering the home which leads to a large Living Room & Dining Room. The Kitchen has room for tables/chairs or more cabinets and counter tops and has an exterior door to the side yard. The Master Bedroom has a full Master Bathroom with a shower and plenty of closets. There is a Guest Bedroom and a Guest Bathroom with a tub. This home has a Laundry Room and a one car Garage. Call today to see this home.

    Zillow last checked:

    Listing updated:

    Listed by:

    Kenneth M Grosso 732-740-2687,

    RE/MAX at Barnegat Bay

    Bought with:

    Phyllis Capozzi, 1970489

    RE/MAX at Barnegat Bay

    Source: MoreMLS,MLS#: 22414341MLS Logo

    Facts & features

    Interior

    Bedrooms & bathrooms
    • Bedrooms: 2
    • Bathrooms: 2
    • Full bathrooms: 2
    Bedroom
    • Area: 168
    • Dimensions: 14 x 12
    Bathroom
    • Description: master w/Shower
    Bathroom
    • Description: guest w/tub
    Other
    • Description: w/Full Bathroom
    • Area: 199.5
    • Dimensions: 14.25 x 14
    Dining room
    • Area: 135
    • Dimensions: 15 x 9
    Kitchen
    • Description: w/side door
    • Area: 133.2
    • Dimensions: 12 x 11.1
    Laundry
    • Description: w/washer & dryer
    Living room
    • Area: 217.5
    • Dimensions: 15 x 14.5
    Sunroom
    • Area: 130.2
    • Dimensions: 18.6 x 7
    Heating
    • Electric, Baseboard
    Cooling
    • Electric, Central Air
    Features
    • Basement: Crawl Space
    Interior area
    • Total structure area: 1,544
    • Total interior livable area: 1,544 sqft

    Property

    Parking
    • Total spaces: 1
    • Parking features: Common, Driveway
    • Attached garage spaces: 1
    • Has uncovered spaces: Yes
    Features
    • Stories: 1
    • Exterior features: Other
    Lot
    • Size: 6,534 sqft
    • Dimensions: 59 x 111
    • Features: Corner Lot
    Details
    • Parcel number: 190007510700019
    • Zoning description: Planned Residential

    Construction

    Type & style
    • Home type: SingleFamily
    • Architectural style: Ranch
    • Property subtype: Adult Community
    • Attached to another structure: Yes
    Materials
    • Aluminum Siding, Brick
    Condition
    • Year built: 1978

    Utilities & green energy

    • Sewer: Public Sewer

    Community & neighborhood

    Senior living
    • Senior community: Yes
    Location
    • Region: Manchester Township
    • Subdivision: Crestwood 5

    HOA & financial

    HOA
    • Has HOA: Yes
    • HOA fee: $166 monthly
    • Services included: Trash, Lawn Maintenance, Snow Removal

    Price history

    DateEventPrice
    9/19/2024Sold$179,000-8.2%$116/sqft
    Source: MoreMLS #22414341 Report a problem
    6/9/2024Pending sale$194,900$126/sqft
    Source: MoreMLS #22414341 Report a problem
    5/22/2024Listed for sale$194,900$126/sqft
    Source: MoreMLS #22414341 Report a problem
    5/1/2024Listing removed$194,900$126/sqft
    Source: MoreMLS #22334295 Report a problem
    4/5/2024Listed for sale$194,900$126/sqft
    Source: MoreMLS #22334295 Report a problem
    3/7/2024Pending sale$194,900$126/sqft
    Source: MoreMLS #22334295 Report a problem
    2/9/2024Price change$194,900-2.5%$126/sqft
    Source: MoreMLS #22334295 Report a problem
    12/22/2023Listed for sale$199,900$129/sqft
    Source: MoreMLS #22334295 Report a problem

    Public tax history

    Tax history is unavailable.

    Neighborhood: Crestwood Village

    Nearby schools

    GreatSchools rating
    Schools provided by the listing agent
    • Middle: Manchester TWP
    • High: Manchester Twnshp

    Source: MoreMLS. This data may not be complete. We recommend contacting the local school district to confirm school assignments for this home.

    Get a cash offer in 3 minutes
    Find out how much your home could sell for in as little as 3 minutes with a no-obligation cash offer.
    Estimated market value
    $213,100
    Get a cash offer in 3 minutes
    Find out how much your home could sell for in as little as 3 minutes with a no-obligation cash offer.
    Estimated market value
    $213,100