Skip main navigation
Sold for $265,000
  • $265,000

    2A Jeanette Street #7, Danbury, CT 06811

    1beds
    741sqft
    Condominium
    Built in 1984
    -- sqft lot
    $281,100 Zestimate®
    $358/sqft
    $1,877 Estimated rent

    Home value

    $281,100

    $253,000 - $312,000

    $1,877/mo

    Zestimate® history
    Loading
    Loading...

    Owner options

    List your home for rent

    $1,877/mo

    Rent Zestimate®

    Find your next renter with Zillow Rental Manager. Plus, with online applications, you can quickly screen prospective tenants – for free.

    Learn more

    $1,877/mo

    Rent Zestimate®

    Refinance and save

    $2,107/mo

    Est. payment

    Refinancing to a lower rate could help reduce your monthly payments and save thousands over the life of the loan.

    See today's rates

    $2,107/mo

    Est. payment

    Explore your selling options

    Work with a Zillow partner agent

    Leverage their expertise and Zillow's premium Showcase listings to get your home seen by more buyers.

    Get started

    List with your own agent

    Get your home in front of millions of buyers by listing it on Zillow.

    Learn how to do it

    Sell it yourself

    Take full control of how buyers see your home on Zillow by listing For Sale by Owner (FSBO).

    List your home

    What's special

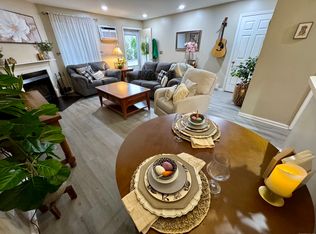
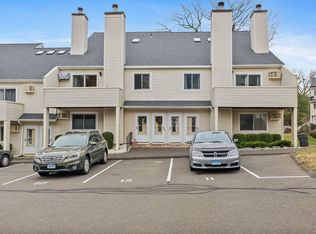
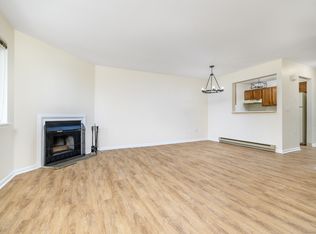
    Beautifully Renovated 1-Bedroom Condo in the Desirable "Park Brook" Community. Welcome home to this meticulously updated, ground-level condo that's truly move-in ready! Renovated from the studs in 2018, this 1-bedroom, 1-bathroom unit combines modern finishes with comfort and functionality. Enjoy the ease of no-stairs entry and stylish upgrades throughout, including luxury vinyl plank flooring and granite countertops in the kitchen, which also features stainless steel appliances and a convenient pass-through to the dining and living area-perfect for entertaining. The spacious bedroom boasts a large walk-in closet and sliding doors that lead to a private patio, offering a peaceful outdoor retreat. The bathroom is tastefully designed with a subway tile tub/shower surround and a tall vanity for added convenience. Cozy up in the inviting living room with a wood-burning fireplace, or take advantage of the generous storage space, including a 3' x 10' closet off the living room, a large in-unit laundry room with additional storage, and a separate 8' x 8' storage cage-ideal for seasonal items and bicycles. Community amenities include a refreshing pool and well-maintained grounds. All this, just minutes from I-84, shopping, dining, and more. This home shows beautifully and is ready for its next owner!

    Zillow last checked:

    Listing updated:

    Listed by:

    Kim Kendall 203-948-5226,

    Keller Williams Realty 203-438-9494

    Bought with:

    Roberta Anderson, REB.0014350

    William Pitt Sotheby's Int'l

    Source: Smart MLS,MLS#: 24098694MLS Logo

    Facts & features

    Interior

    Bedrooms & bathrooms
    • Bedrooms: 1
    • Bathrooms: 1
    • Full bathrooms: 1
    Rooms
    • Room types: Laundry
    Primary bedroom
    • Features: Patio/Terrace, Sliders, Vinyl Floor
    • Level: Main
    • Area: 143 Square Feet
    • Dimensions: 11 x 13
    Dining room
    • Features: Vinyl Floor
    • Level: Main
    • Area: 77 Square Feet
    • Dimensions: 7 x 11
    Kitchen
    • Features: Remodeled, Granite Counters, Vinyl Floor
    • Level: Main
    • Area: 72 Square Feet
    • Dimensions: 8 x 9
    Living room
    • Features: Fireplace, Vinyl Floor
    • Level: Main
    • Area: 160 Square Feet
    • Dimensions: 10 x 16
    Heating
    • Baseboard, Electric
    Cooling
    • Wall Unit(s)
    Appliances
    • Included: Electric Range, Microwave, Refrigerator, Dishwasher, Washer, Dryer, Electric Water Heater, Water Heater
    • Laundry: Main Level
    Features
    • Wired for Data
    • Basement: None
    • Attic: None
    • Number of fireplaces: 1
    Interior area
    • Total structure area: 741
    • Total interior livable area: 741 sqft
    • Finished area above ground: 741

    Property

    Parking
    • Total spaces: 1
    • Parking features: None, Paved, Assigned
    Features
    • Stories: 1
    • Patio & porch: Patio
    • Has private pool: Yes
    • Pool features: Fenced, In Ground
    Lot
    • Features: Level
    Details
    • Parcel number: 71628
    • Zoning: RM8

    Construction

    Type & style
    • Home type: Condo
    • Architectural style: Ranch
    • Property subtype: Condominium
    Materials
    • Vinyl Siding
    Condition
    • New construction: No
    • Year built: 1984

    Utilities & green energy

    • Sewer: Public Sewer
    • Water: Public

    Community & HOA

    Community
    • Features: Near Public Transport, Golf, Health Club, Lake, Library, Medical Facilities, Park, Private School(s)
    • Subdivision: Pembroke
    HOA
    • Has HOA: Yes
    • Amenities included: Pool, Management
    • Services included: Maintenance Grounds, Trash, Snow Removal, Water, Sewer, Pest Control, Pool Service
    • HOA fee: $303 monthly
    Location
    • Region: Danbury

    Financial & listing details

    • Price per square foot: $358/sqft
    • Tax assessed value: $107,730
    • Annual tax amount: $2,692
    • Date on market: 5/28/2025

    Price history

    DateEventPrice
    9/15/2025Sold$265,000$358/sqft
    Source: Smart MLS #24098694 Report a problem
    6/24/2025Pending sale$265,000$358/sqft
    Source: Smart MLS #24098694 Report a problem
    5/28/2025Listed for sale$265,000+46.8%$358/sqft
    Source: Smart MLS #24098694 Report a problem
    8/3/2020Sold$180,500+67.1%$244/sqft
    Source: Smart MLS #170312047 Report a problem
    4/1/2016Sold$108,000+2.4%$146/sqft
    Source: Smart MLS #N10100132 Report a problem
    10/31/2013Sold$105,500$142/sqft
    Source: Agent Provided Report a problem
    8/6/2013Listed for sale$105,500$142/sqft
    Source: Homepath #99037090 Report a problem

    Public tax history

    Tax history is unavailable.

    Neighborhood: 06811

    Nearby schools

    GreatSchools rating
    Schools provided by the listing agent
    • Elementary: Hayestown
    • Middle: Broadview
    • High: Danbury

    Source: Smart MLS. This data may not be complete. We recommend contacting the local school district to confirm school assignments for this home.

    Get pre-qualified for a loan
    At Zillow Home Loans, we can pre-qualify you in as little as 5 minutes with no impact to your credit score.

    An equal housing lender. NMLS #10287.

    Sell for more on Zillow
    Get a Zillow Showcase℠ listing at no additional cost and you could sell for .
    $281,100
    2% more
    +$5,622
    With Zillow Showcase(estimated)
    $286,722