Skip main navigation
Closed
  • Listed by: RE/MAX Innovative Properties • Clara G Doss
    Bought with: BHHS Verani Windham
    $380,000

    2A Misty Morning Drive #A, Derry, NH 03038

    2beds
    1,691sqft
    Condominium, Townhouse
    Built in 1986
    -- sqft lot
    $390,800 Zestimate®
    $225/sqft
    $2,838 Estimated rent

    Home value

    $390,800

    $360,000 - $426,000

    $2,838/mo

    Zestimate® history
    Loading
    Loading...

    Owner options

    List your home for rent

    $2,838/mo

    Rent Zestimate®

    Find your next renter with Zillow Rental Manager. Plus, with online applications, you can quickly screen prospective tenants – for free.

    Learn more

    $2,838/mo

    Rent Zestimate®

    Refinance and save

    $2,044/mo

    Est. payment

    Refinancing to a lower rate could help reduce your monthly payments and save thousands over the life of the loan.

    See today's rates

    $2,044/mo

    Est. payment

    Explore your selling options

    Work with a Zillow partner agent

    Leverage their expertise and Zillow's premium Showcase listings to get your home seen by more buyers.

    Get started

    List with your own agent

    Get your home in front of millions of buyers by listing it on Zillow.

    Learn how to do it

    Sell it yourself

    Take full control of how buyers see your home on Zillow by listing For Sale by Owner (FSBO).

    List your home

    What's special

    Detached one car garageGranite stepsBright and spacious livingroomRelaxing sundeckStainless refrigeratorCeiling fanComposite front porch
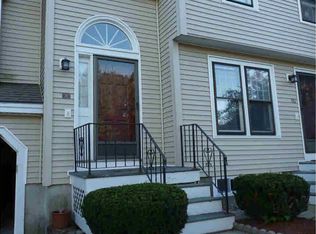
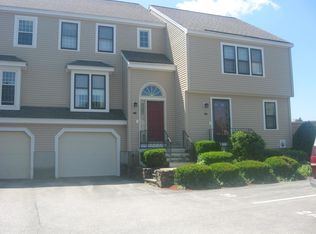
    Attention Families and Investors! Don't miss out on this beautiful townhouse located in Derry, NH. Built for comfort. Convenient to schools K thru 12, shopping, golf course, restaurants and highway access. Includes detached one car garage with parking space in front and another assigned space on the backside. Pleasant entrance, granite steps and brick walkway to a composite front porch with iron handrails to the front door leading into a bright & spacious Livingroom area. Fully appliance kitchen with stainless refrigerator, gas oven/stove, microwave, dishwasher and disposal. Adjacent dining area w/sliders onto a relaxing sundeck. Half bath on 1st level. Freshly painted & newly cleaned carpets. Two Bedrooms and a full bath on the 2nd floor with ample closet space, as both bedrooms boast roomy double closets. Main bedroom features a loft with skylights, bringing in abundant natural light plus a ceiling fan. Full bonus room in basement. Ideal for a man-cave, exercise room or family room. Efficient 2 stage Gas furnace installed in 2020. 40 -gallon, Direct-vent/LPG, Hot Water Tank installed in 20222.

    Zillow last checked:

    Listing updated:

    Listed by:

    Clara G Doss,

    RE/MAX Innovative Properties cdoss@innovativesells.com

    Bought with:

    Ryan Childs

    BHHS Verani Windham

    Source: PrimeMLS,MLS#: 5026173MLS Logo

    Facts & features

    Interior

    Bedrooms & bathrooms
    • Bedrooms: 2
    • Bathrooms: 2
    • Full bathrooms: 1
    • 1/2 bathrooms: 1
    Heating
    • Propane, Forced Air
    Cooling
    • Central Air
    Appliances
    • Included: Dishwasher, Microwave, Gas Range, Refrigerator, Gas Water Heater
    • Laundry: Laundry Hook-ups
    Features
    • Dining Area, Kitchen/Dining, Living/Dining, Natural Light
    • Flooring: Carpet, Other
    • Basement: Concrete,Walk-Up Access
    Interior area
    • Total structure area: 1,847
    • Total interior livable area: 1,691 sqft
    • Finished area above ground: 1,271
    • Finished area below ground: 420

    Property

    Parking
    • Total spaces: 1
    • Parking features: Paved, Driveway, Garage, On Site
    • Garage spaces: 1
    • Has uncovered spaces: Yes
    Accessibility
    • Accessibility features: 1st Floor 1/2 Bathroom, 1st Floor Hrd Surfce Flr, 1st Floor Low-Pile Carpet, Paved Parking
    Features
    • Levels: Two
    • Stories: 2
    • Exterior features: Deck
    Lot
    • Features: Landscaped, Near Golf Course, Near Shopping, Neighborhood
    Details
    • Zoning description: MHDR

    Construction

    Type & style
    • Home type: Townhouse
    • Property subtype: Condominium, Townhouse
    Materials
    • Wood Frame
    • Foundation: Concrete
    • Roof: Asphalt Shingle
    Condition
    • New construction: No
    • Year built: 1986

    Utilities & green energy

    • Electric: 200+ Amp Service
    • Sewer: Public Sewer
    • Utilities for property: Cable Available, Propane

    Community & HOA

    Community
    • Security: Smoke Detector(s)
    HOA
    • Amenities included: Master Insurance, Landscaping, Snow Removal
    • Services included: Maintenance Grounds, Plowing
    • Additional fee info: Fee: $385
    Location
    • Region: Derry

    Financial & listing details

    • Price per square foot: $225/sqft
    • Annual tax amount: $6,558
    • Date on market: 1/9/2025
    • Road surface type: Paved

    Price history

    DateEventPrice
    2/14/2025Sold$380,000+0%$225/sqft
    Source: PrimeMLS #5026173 Report a problem
    1/16/2025Contingent$379,900$225/sqft
    Source: PrimeMLS #5026173 Report a problem
    1/9/2025Listed for sale$379,900$225/sqft
    Source: PrimeMLS #5026173 Report a problem

    Public tax history

    Tax history is unavailable.

    Neighborhood: 03038

    Nearby schools

    GreatSchools rating
    Schools provided by the listing agent
    • Elementary: Grinnell Elementary School
    • Middle: Gilbert H. Hood Middle School
    • High: Pinkerton Academy
    • District: Derry School District SAU #10

    Source: PrimeMLS. This data may not be complete. We recommend contacting the local school district to confirm school assignments for this home.

    Get a cash offer in 3 minutes
    Find out how much your home could sell for in as little as 3 minutes with a no-obligation cash offer.
    Estimated market value
    $390,800
    Get a cash offer in 3 minutes
    Find out how much your home could sell for in as little as 3 minutes with a no-obligation cash offer.
    Estimated market value
    $390,800