Welcome to the Greyson 4 E.L. plan by Bill Beazley Homes, a thoughtfully designed 3-bedroom, 2.5-bath home offering 2,223 square feet in Springdale Trails. Built to Easy Living Standards, this home combines a functional floor plan with quality finishes and features designed for comfortable everyday living. The great room features a 36-inch ventless gas fireplace with logs, creating an inviting focal point for the main living area. Waterproof click flooring extends through the foyer, kitchen, breakfast area, great room, Power Pantry, half bath, and garage hall. LVT flooring is featured in the full baths and laundry room, with carpet throughout the remaining areas. Crown molding in the kitchen, breakfast area, dining room, and foyer adds a finished architectural touch. The kitchen is appointed with granite countertops, painted cabinetry, a full tile backsplash, and a single-bowl undermount stainless steel sink. LG stainless steel appliances include a self-cleaning gas range, microwave hood combination, and dishwasher, along with a 1/3-horsepower disposal. The owner's bath features quartz countertops and a Vikrell shower with a semi-frameless shower door, while the guest bath also features quartz countertops. Additional features include a gas tankless water heater, Low-E vinyl windows, two-car garage with automatic opener, and structured wiring. The home is also prewired for a security system, video doorbell, and rear corner camera, with equipment not included. Outdoor features include Bermuda sod and a front, side, and rear sprinkler system. Springdale Trails is planned to feature a community pool, pickleball courts, sidewalks, and underground utilities, adding to the neighborhood's overall appeal and functionality. A well-appointed new construction home offering 2,223 square feet, 3 bedrooms, 2.5 baths, modern finishes, and planned neighborhood amenities in Springdale Trails. 625-ST-7009-00
Pending
$374,521
2A Streamside Dr, Graniteville, SC 29829
4beds
2,223sqft
Single Family Residence
Built in 2026
-- sqft lot
$-- Zestimate®
$168/sqft
$-- HOA
What's special
- 6 days
- 0
- 0
Zillow last checked:
Listed by:
Eric Crawford 706-863-1775,
Beazley, REALTORSA®
Source: BHHS broker feed,MLS#: 100602271
Facts & features
Interior
Bedrooms & bathrooms
- Bedrooms: 4
- Bathrooms: 3
- Full bathrooms: 2
- 1/2 bathrooms: 1
Heating
- Forced Air, Natural Gas
Cooling
- Central Air
Appliances
- Included: Dishwasher, Microwave
Features
- Has basement: No
Interior area
- Total structure area: 2,223
- Total interior livable area: 2,223 sqft
Property
Parking
- Parking features: GarageAttached
- Has attached garage: Yes
Features
- Patio & porch: Patio
Construction
Type & style
- Home type: SingleFamily
- Property subtype: Single Family Residence
Materials
- Stone, Vinyl
Condition
- Year built: 2026
Community & HOA
Location
- Region: Graniteville
Financial & listing details
- Price per square foot: $168/sqft
- Date on market: 9/9/2026
- Lease term: Contact For Details
Estimated market value
Not available
Estimated sales range
Not available
Not available
Price history
| Date | Event | Price |
|---|---|---|
| 9/9/2026 | Pending sale | $374,521$168/sqft |
Source: BHHS broker feed #100602271 Report a problem | ||
Public tax history
Tax history is unavailable.
Monthly payment
Est. payment
Payment breakdown
Explore the cost of this home by adjusting the details. Changes won't be saved.Climate risks
Neighborhood: 29829
Similar homes
- $369,9004 bd3 ba2.2k sqft7291 Streamside Drive, Graniteville, SC 29829New Construction

 MLS ID #100602099, Renee Drumgoole Cottingham, Berkshire Hathaway HomeServices Beazley Realtors. Hive MLS
 - $374,0004 bd3 ba2.3k sqft690 Flat Rock Ln, Graniteville, SC 29829For Sale
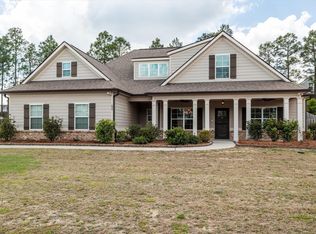 MLS ID #222680, Betsey W Davis, Rosco Real Estate. Aiken MLS
 - $349,0004 bd3 ba3.1k sqft1118 Sapphire Dr, Graniteville, SC 29829For Sale
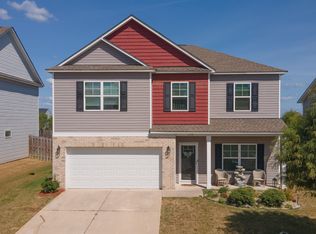 MLS ID #225486, Deborah Funches, Link Brokerages South Carolina. Aiken MLS
 - $369,9004 bd3 ba2.2k sqft7131 Streamside Drive, Graniteville, SC 29829New Construction
 MLS ID #100602257, Eric Crawford, Berkshire Hathaway HomeServices Beazley Realtors. Hive MLS
 - $377,9004 bd3 ba2.4k sqft6885 Streamside Drive, Graniteville, SC 29829New ConstructionMLS ID #100602076, Stephanie Parris, Berkshire Hathaway HomeServices Beazley Realtors. Hive MLS
- $365,9004 bd3 ba2.2k sqft6945 Streamside Drive, Graniteville, SC 29829New ConstructionMLS ID #100602086, Stephanie Parris, Berkshire Hathaway HomeServices Beazley Realtors. Hive MLS
- $361,9004 bd3 ba2.2k sqft7319 Streamside Drive, Graniteville, SC 29829New ConstructionMLS ID #100602102, Renee Drumgoole Cottingham, Berkshire Hathaway HomeServices Beazley Realtors. Hive MLS
- $349,9005 bd3 ba2.5k sqft259 Quick Silver Court, Graniteville, SC 29829For SaleMLS ID #100592016, Andrea Johnson, Dogwood Real Estate, LLC. Hive MLS
- $314,9004 bd3 ba2.6k sqft613 Buttonwood Drive, Graniteville, SC 29829For SaleMLS ID #100601438, Jaysa Biggar, ZACH TAYLOR REAL ESTATE. Hive MLS
- $355,9004 bd3 ba2.1k sqft780 Brigantine Bend, Graniteville, SC 29829New ConstructionMLS ID #100602199, Renee Drumgoole Cottingham, Berkshire Hathaway HomeServices Beazley Realtors. Hive MLS
- $365,9004 bd3 ba2.2k sqft736 Brigantine Bend, Graniteville, SC 29829New ConstructionMLS ID #100600368, Stephanie Parris, Berkshire Hathaway HomeServices Beazley Realtors. Hive MLS
- $354,9004 bd3 ba2.1k sqft762 Brigantine Bend, Graniteville, SC 29829New ConstructionMLS ID #100600359, Renee Drumgoole Cottingham, Berkshire Hathaway HomeServices Beazley Realtors. Hive MLS
- $349,9004 bd2 ba2k sqft6863 Streamside Drive, Graniteville, SC 29829New ConstructionMLS ID #100600347, Renee Drumgoole Cottingham, Berkshire Hathaway HomeServices Beazley Realtors. Hive MLS
- $347,9003 bd2 ba2k sqft7155 Streamside Drive, Graniteville, SC 29829New ConstructionMLS ID #100602214, Eric Crawford, Berkshire Hathaway HomeServices Beazley Realtors. Hive MLS
