Skip main navigation
Sold for $750,000
  • $750,000

    2 A Suffern Lane, Garnerville, NY 10923

    4beds
    2,656sqft
    Single Family Residence, Residential
    Built in 1980
    7,405 Square Feet Lot
    $805,200 Zestimate®
    $282/sqft
    $4,682 Estimated rent

    Home value

    $805,200

    $701,000 - $926,000

    $4,682/mo

    Zestimate® history
    Loading
    Loading...

    Owner options

    List your home for rent

    $4,682/mo

    Rent Zestimate®

    Find your next renter with Zillow Rental Manager. Plus, with online applications, you can quickly screen prospective tenants – for free.

    Learn more

    $4,682/mo

    Rent Zestimate®

    Refinance and save

    $5,083/mo

    Est. payment

    Refinancing to a lower rate could help reduce your monthly payments and save thousands over the life of the loan.

    See today's rates

    $5,083/mo

    Est. payment

    Explore your selling options

    Work with a Zillow partner agent

    Leverage their expertise and Zillow's premium Showcase listings to get your home seen by more buyers.

    Get started

    List with your own agent

    Get your home in front of millions of buyers by listing it on Zillow.

    Learn how to do it

    Sell it yourself

    Take full control of how buyers see your home on Zillow by listing For Sale by Owner (FSBO).

    List your home

    What's special

    Outdoor diningHome officeYear-round grillingCovered deckStorage shedsPrivate laundry roomModern stainless steel appliances
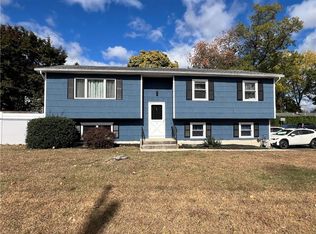
    Garnerville, NY – Expanded 4-Bedroom Raised Ranch with Home Office on Park-Like Property! Welcome to this impeccably maintained and move-in-ready 4-bedroom, 3-bathroom expanded Raised Ranch, perfectly situated in the heart of Garnerville. Thoughtfully designed for today’s lifestyle, this spacious home features an open-concept living room, dining area, and a beautiful entertainer’s kitchen with modern stainless steel appliances, solid wood raised panel doors, and gleaming hardwood floors throughout the main level. The vaulted ceiling family room addition offers its own zone of baseboard heating and opens directly to a covered deck—ideal for year-round grilling and outdoor dining. The main level includes a nicely updated hall bath, two spacious bedrooms, and a serene primary suite complete with a custom glass shower ensuite. The lower level adds even more versatility with a fourth bedroom, third full bath, private laundry room, and a home office with its own separate entrance—perfect for remote work, guest space, or multi-generational living. Set on a professionally landscaped, level property, the exterior boasts an oversized driveway that accommodates multiple vehicles, plus two large, well-built storage sheds on concrete pads for all your storage needs. This turnkey home combines space, comfort, and convenience in a prime location close to parks, schools, shopping, and major commuter routes. A rare find—schedule your private tour today!

    Zillow last checked:

    Listing updated:

    Listed by:

    Frank Bohlke 845-642-3355,

    Howard Hanna Rand Realty 845-735-3700

    Bought with:

    Yolanda DeJesus, 10401345838

    Century 21 Full Service Realty

    Source: OneKey® MLS as distributed by MLS GRID,MLS#: 873227MLS Logo

    Facts & features

    Interior

    Bedrooms & bathrooms
    • Bedrooms: 4
    • Bathrooms: 3
    • Full bathrooms: 3
    Bedroom 1
    • Description: Primary with updated ensuite bath
    • Level: First
    Bedroom 2
    • Level: First
    Bedroom 3
    • Level: First
    Bedroom 3
    • Level: First
    Bedroom 4
    • Level: Lower
    Bathroom 1
    • Description: Hall Bath
    • Level: First
    Bathroom 2
    • Description: Primary bath
    • Level: First
    Bathroom 3
    • Level: Lower
    Den
    • Level: First
    Dining room
    • Level: First
    Family room
    • Description: Woodburning Stove with Brick accent wall
    • Level: Lower
    Kitchen
    • Level: First
    Laundry
    • Description: Spacious Laundry Room with additional pantry closet
    • Level: Lower
    Living room
    • Level: First
    Office
    • Description: Private home office with separate entrance walk in from driveway/poss. 5th Bedroom
    • Level: Lower
    Heating
    • Hot Water
    Cooling
    • Central Air
    Appliances
    • Included: Dishwasher, Dryer, ENERGY STAR Qualified Appliances, Gas Range, Microwave, Refrigerator, Stainless Steel Appliance(s), Washer, Gas Water Heater
    • Laundry: Washer/Dryer Hookup, Gas Dryer Hookup, Laundry Room, Washer Hookup
    Features
    • First Floor Bedroom, First Floor Full Bath, Breakfast Bar, Cathedral Ceiling(s), Ceiling Fan(s), Crown Molding, Eat-in Kitchen, High Speed Internet, His and Hers Closets, In-Law Floorplan, Primary Bathroom, Natural Woodwork, Open Floorplan, Recessed Lighting, Soaking Tub, Storage
    • Flooring: Hardwood, Laminate, Tile
    • Windows: Casement, ENERGY STAR Qualified Windows, Insulated Windows, New Windows, Skylight(s)
    • Basement: See Remarks
    • Attic: Pull Stairs,Storage
    • Has fireplace: Yes
    Interior area
    • Total structure area: 2,656
    • Total interior livable area: 2,656 sqft

    Property

    Parking
    • Total spaces: 7
    • Parking features: Driveway
    • Has uncovered spaces: Yes
    Accessibility
    • Accessibility features: Accessible Entrance
    Features
    • Levels: Two
    • Patio & porch: Covered, Deck
    • Exterior features: Rain Gutters
    Lot
    • Size: 7,405 sqft
    Details
    • Parcel number: 39220302001800020480000000
    • Special conditions: None

    Construction

    Type & style
    • Home type: SingleFamily
    • Architectural style: Exp Ranch
    • Property subtype: Single Family Residence, Residential
    Materials
    • Foundation: Block
    Condition
    • Actual
    • Year built: 1980
    • Major remodel year: 2005

    Utilities & green energy

    • Sewer: Public Sewer
    • Water: Public
    • Utilities for property: Cable Connected, Electricity Connected, Natural Gas Connected, Phone Connected, Sewer Connected, Trash Collection Private, Underground Utilities, Water Connected

    Community & neighborhood

    Location
    • Region: Garnerville

    Other

    Other facts
    • Listing agreement: Exclusive Right To Sell

    Price history

    DateEventPrice
    8/12/2025Sold$750,000+3.4%$282/sqft
    Source: OneKey® MLS as distributed by MLS GRID #873227 Report a problem
    6/23/2025Pending sale$725,000$273/sqft
    Source: OneKey® MLS as distributed by MLS GRID #873227 Report a problem
    6/20/2025Listing removed$725,000$273/sqft
    Source: OneKey® MLS as distributed by MLS GRID #873227 Report a problem
    6/6/2025Listed for sale$725,000$273/sqft
    Source: OneKey® MLS as distributed by MLS GRID #873227 Report a problem

    Public tax history

    YearProperty taxesTax assessment
    2025-- $290,700
    2024-- $290,700
    2023-- $290,700
    2022-- $290,700
    2021-- $290,700
    2020-- $290,700
    2019-- $290,700
    2018-- $290,700
    2017$12,696 $290,700
    2016-- $290,700
    2015-- $290,700
    2014-- $290,700
    2013-- $290,700 -10%
    2012-- $323,000 -5%
    2011-- $340,000 -5.2%
    2010-- $358,700 -17%
    2009-- $432,100 -10%
    2007-- $480,100
    2006-- $480,100 +2707.6%
    2005-- $17,100
    2004-- $17,100
    2003-- $17,100
    2002-- $17,100
    2001-- $17,100 +1.2%
    2000-- $16,900

    Find assessor info on the county website

    Neighborhood: 10923

    Nearby schools

    GreatSchools rating
    Schools provided by the listing agent
    • Elementary: West Haverstraw Elementary School
    • Middle: Fieldstone Middle School
    • High: North Rockland High School

    Source: OneKey® MLS as distributed by MLS GRID. This data may not be complete. We recommend contacting the local school district to confirm school assignments for this home.

    Get a cash offer in 3 minutes
    Find out how much your home could sell for in as little as 3 minutes with a no-obligation cash offer.
    Estimated market value
    $805,200
    Get a cash offer in 3 minutes
    Find out how much your home could sell for in as little as 3 minutes with a no-obligation cash offer.
    Estimated market value
    $805,200