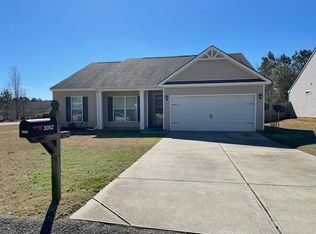
The Ashford plan is a 3bed/2bath split floor plan w/ flex room. Large kitchen w/ bar dining room, family room, open for easy entertaining. Oil rubbed bronze fixtures + lighting, Shaw Frieze carpet, hardwood in entry, radiant barrier roofing, stainless whirlpool appliances
This property is not currently displayed as for sale or rent on Zillow. This may be different from what's on other websites or public sources.