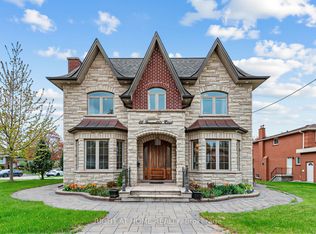
Welcome to this FULLY FURNISHED ALL INCLUSIVE Luxurious Residence in East York. A TrueTestament to Elegance & an Unwavering commitment to Quality Craftsmanship. The Open ConceptMain Floor boosts w. 13 Foot Ceiling & Floor to Ceiling Sliding Doors that Walks you out toFully Landscaped Back Yard. A True Chef's Kitchen w.Quartz Island, Stainless Steel Appliances,Wine Cooler & Wall to Wall Pantry. Principal bedroom is a highlight, featuring a Walkin closet,Fireplace & 5Pc Ensuite are a statement of the home's dedication to superior quality & thoughtful design. This level of refinement extends throughout the home.
Built in Speaker System, Security Cameras & System, Door Bell Camera & System, NestThermostat,Stainless Steel Gas Range, Built in Stove, Wine Cooler,. Built in HoodRange, Built inMicrowave, Built in Dishwashers, HoodRange & Microwave Combo, Fridges, Washer, Dryer, High Efficiency Furnace, CAC, All Electric Light Fixtures, Custom Blinds
IDX information is provided exclusively for consumers' personal, non-commercial use, that it may not be used for any purpose other than to identify prospective properties consumers may be interested in purchasing, and that data is deemed reliable but is not guaranteed accurate by the MLS .
House for rent
C$6,500/moFees may apply
2B Holmstead Ave, Toronto, ON M4B 1T1
4beds
Price may not include required fees and charges. Learn more|
Singlefamily
Available now
Air conditioner, central air
In hall laundry
4 Parking spaces parking
Central, electric, forced air
What's special
Fully furnishedOpen concept main floorQuartz islandStainless steel appliancesWine coolerWall to wall pantryPrincipal bedroom
- 1 day |
- -- |
- -- |
Zillow last checked:
Listing updated:
Travel times

Let’s turn your rent into credit progress
Build credit history with every on-time payment and get credit for the payment you’re already making.
Facts & features
Interior
Bedrooms & bathrooms
- Bedrooms: 4
- Bathrooms: 4
- Full bathrooms: 4
Heating
- Central, Electric, Forced Air
Cooling
- Air Conditioner, Central Air
Appliances
- Included: Dryer, Instant Hot Water, Oven, Washer, Water Heater
- Laundry: In Hall, In Unit, Laundry Closet, Laundry Room, Sink
Features
- Has fireplace: Yes
- Furnished: Yes
Property
Parking
- Total spaces: 4
- Parking features: Private
- Details: Contact manager
Features
- Stories: 2
- Exterior features: Fenced Yard, Hospital, Lighting, Place Of Worship, Public Transit, School
- Pool features: Contact manager
- Fencing: Fenced Yard
Lot
- Features: Landscaped, Private
Construction
Type & style
- Home type: SingleFamily
- Property subtype: SingleFamily
Materials
- Roof: Flat
Utilities & green energy
- Utilities for property: Water
Community & HOA
Community
- Features: Park
HOA
- Amenities included: Park, Parking
Location
- Region: Toronto
Financial & listing details
- Lease term: Contact For Details
Nearby apartments for rent

Price history
Price history is unavailable.
Neighborhood: O'Connor
Nearby schools
GreatSchools rating
No schools nearby
We couldn't find any schools near this home.