A private 3-acre oasis on the east side of the island awaits its new owner. This build/design team brings passion and pride to their work and it shows. 10 bedrooms, 11 baths, 3 powder rooms and studio spanning over 3 structures including a 2 car garage. Every interior detail masterfully designed for your immediate enjoyment. Sophisticated finishes, dramatic vaulted ceilings, and fine millwork align to highlight the natural beauty of this setting. Take a dip in your 18 x 42 gunite swimming pool/spa, quick rinse in one of your two outdoor showers, and prepare for your next move to the lounge deck or reprieve from the sun to the covered porch. Outdoor kitchen and firepit add that evening spark when you return from the beach. Easy to entertain family & friends with ample room for the next generation. Spanning 3 buildings and over 8,000 square feet of finished interior living to sit back, relax, and enjoy for many years to come. Expertly designed landscape completes this oasis. A private tennis court has been designed and HDC approved. **Furniture package included at list price with a value of 175k**
Sold for $9,300,000
$9,300,000
2B Longwood Dr, Nantucket, MA 02554
10beds
7,700sqft
Single Family Residence
Built in 2023
2.84 Acres Lot
$11,929,900 Zestimate®
$1,208/sqft
$2,666 Estimated rent
Home value
$11,929,900
$10.02M - $14.08M
$2,666/mo
Zestimate® history
Owner options
List your home for rent
$2,666/mo
Rent Zestimate®
Find your next renter with Zillow Rental Manager. Plus, with online applications, you can quickly screen prospective tenants – for free.
$2,666/mo
Rent Zestimate®
Refinance and save
$52,353/mo
Est. payment
Refinancing to a lower rate could help reduce your monthly payments and save thousands over the life of the loan.
$52,353/mo
Est. payment
Explore your selling options
Work with a Zillow partner agent
Leverage their expertise and Zillow's premium Showcase listings to get your home seen by more buyers.
Get startedList with your own agent
Get your home in front of millions of buyers by listing it on Zillow.
Learn how to do itSell it yourself
Take full control of how buyers see your home on Zillow by listing For Sale by Owner (FSBO).
List your homeWhat's special
Zillow last checked:
Listing updated:
Listed by:
Chandra Miller,
Maury People Sotheby's International Realty
Bought with:
Will Maier
Maury People Sotheby's International Realty
Source: LINK,MLS#: 90179
Facts & features
Interior
Bedrooms & bathrooms
- Bedrooms: 10
- Bathrooms: 13
- Full bathrooms: 10
- 1/2 bathrooms: 3
- Main level bedrooms: 1
Heating
- GFHA
Appliances
- Included: Stove: Wolf Gas Range - 48" 6 Burner and Infrared Griddle, Washer: Electrolux - 3 - Main House - 1 - Cottage - 1 - Studio
Features
- A, AC, Disp, Ins, Irr, OSh, Floor 1: This well scaled design makes it easy to enjoy the purpose of each living space. Upon entrance to your front door an open foyer, until your eye catches the living room that reads thru to the large glass doors showcasing your private outdoor living. Fabulous kitchen with the top of line appliances to bring forth the function and the beauty in this working kitchen with a wall of floor to ceiling custom cabinetry. Central to the kitchen the oversized rectangular island allows for cooking and mingling with your guests. Corresponding walk-in pantry with wine fridge and under counter drawer refridgeration. Town & luxury gas fireplace with marble surround boldly anchors this multi-functional living space with accordian doors to the outside. Side entrance off the garage allows for immediate acces to laundry room and adjacent half bath with wall to wall marble counter sink. First floor primary bedroom with ensuite bath, walk-in closet, and large doors that lead to the outside. Nearby a private office with seating and oversized custom sliding doors., Floor 2: Fresh and streamlimed finishes allow the flexibility to add your desired style and aesthetic. Second floor master boasts access to private deck. Private bath with shower room including floor to ceiling tile and free standing bathtub. Two guests bedrooms with walk-in closets and ensuite baths. Laundry closet in hallway.
- Flooring: Hardwood oak flooring thorughout living spaces and bedrooms
- Basement: Full-finished basement 10' pour with both interior and exterior egress large enough to easily move and store large items. Expansive and open living room with seperate gym. Two ensuite bedrooms with a centrally located powder room. Full set washer and dryer and ample storage.
- Has fireplace: No
- Fireplace features: Yes 1 - Gas
Interior area
- Total structure area: 7,700
- Total interior livable area: 7,700 sqft
Property
Parking
- Parking features: Peastone gravel driveway with parking for 4 cars
- Has garage: Yes
Features
- Exterior features: Deck, Patio, Porch, P/Pool, H/Tub, C/Tennis, Tennis
- Has view: Yes
- View description: None, Pasture
- Frontage type: None
Lot
- Size: 2.84 Acres
- Features: Subject To The Applicable Rights, Easements, Restrictions And Other Provisions Set Forth In Certificate Of Title 5041 At The Nantucket Registry Of Deeds, Expansive Back And Front Yard With Magnificent Outdoor Living
Details
- Additional structures: 2 car garage with rafter storage and a seperate studio above. Perfectly laid out open space with laundry, kitchen sink, and cooktop to be completely independent from the other structures if desired. Front door is accessed via exterior staircase.
- Parcel number: 134
- Zoning: LUG3
Construction
Type & style
- Home type: SingleFamily
- Property subtype: Single Family Residence
Materials
- Foundation: Full Pour Concrete
Condition
- Year built: 2023
Utilities & green energy
- Sewer: Septic Tank
- Water: Well
- Utilities for property: Cbl
Community & HOA
Location
- Region: Nantucket
Financial & listing details
- Price per square foot: $1,208/sqft
- Tax assessed value: $1,187,200
- Annual tax amount: $3,620
- Date on market: 4/15/2023
- Listing agreement: E
Price history
| Date | Event | Price |
|---|---|---|
| 8/1/2023 | Sold | $9,300,000-1.8%$1,208/sqft |
Source: LINK #90179 Report a problem | ||
| 7/15/2023 | Pending sale | $9,475,000$1,231/sqft |
Source: LINK #90179 Report a problem | ||
| 4/15/2023 | Listed for sale | $9,475,000+623.3%$1,231/sqft |
Source: LINK #90179 Report a problem | ||
| 11/1/2021 | Sold | $1,310,000-6.1%$170/sqft |
Source: LINK #88617 Report a problem | ||
| 10/13/2021 | Pending sale | $1,395,000$181/sqft |
Source: LINK #88617 Report a problem | ||
| 9/13/2021 | Listing removed | -- |
Source:  Listing Information Network, Inc. Nantucket Report a problem Listing Information Network, Inc. Nantucket Report a problem | ||
| 7/23/2021 | Listed for sale | $1,395,000-5.7%$181/sqft |
Source: Listing Information Network, Inc. Nantucket #88617 Report a problem | ||
| 3/27/2018 | Sold | $1,480,000$192/sqft |
Source: LINK #83296 Report a problem | ||
Public tax history
| Year | Property taxes | Tax assessment |
|---|---|---|
| 2015 | $2,247 -4% | $622,300 |
| 2014 | $2,340 | $622,300 |
Find assessor info on the county website
Neighborhood: 02554
Nearby homes
- $8,755,500-- bd-- ba-- sqft2B Longwood Dr, Nantucket, MA 02554Off Market
- $4,853,1007 bd6 ba3.4k sqft2A Longwood Dr, Nantucket, MA 02554Off Market
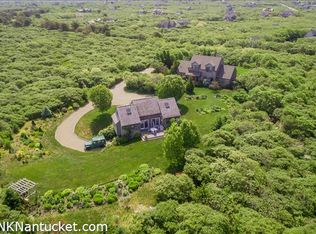
- $3,774,4004 bd4 ba2.2k sqft4 Longwood Dr, Nantucket, MA 02554Off Market
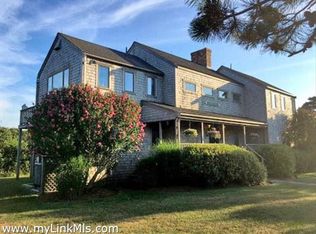
- $3,633,6004 bd5 ba3.2k sqft10 Tom Nevers Rd, Nantucket, MA 02554Off Market
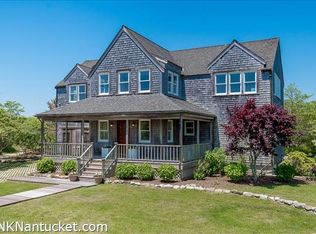
- $3,534,6003 bd3 ba2.2k sqft6 Longwood Dr, Nantucket, MA 02554Off Market
- $4,397,9006 bd7 ba-- sqft8 Tom Nevers Rd, Nantucket, MA 02554Off Market
- $3,172,300-- bd-- ba-- sqft1 Green Hollow Rd, Nantucket, MA 02554Off Market
- $4,319,9007 bd5 ba4.1k sqft1 Longwood Dr, Nantucket, MA 02554Off Market
Nearby schools
GreatSchools rating
- NANantucket Elementary SchoolGrades: PK-2Distance: 4.6 mi
- 6/10Cyrus Peirce Middle SchoolGrades: 6-8Distance: 4.7 mi
- 5/10Nantucket High SchoolGrades: 9-12Distance: 4.7 mi
- Massachusetts
- Nantucket County
- Nantucket
- 02554
- 2B Longwood Dr
Nearby cities
Nearby zip codes
Other Nantucket Topics
