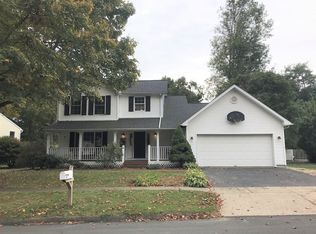
Welcome home to this charming Colonial ideally situated just minutes from downtown Bethel and Bethel Center. A classic New England front porch welcomes you into a bright two-story foyer accented by beautiful hardwood floors. The spacious eat-in kitchen features granite countertops, stainless steel appliances, and ample space for everyday living and entertaining. Just off the kitchen, the inviting family room showcases vaulted ceilings, exposed beams, and a cozy pellet stove, creating the perfect gathering space. Sliders from the kitchen dining area lead to a Trex deck complete with a covered canopy system, overlooking a private, level, fully fenced backyard. The main level also offers a formal dining room, a sun-filled front living room, an updated half bath, and a convenient laundry room. Upstairs, you'll find three bedrooms and two full bathrooms, including a comfortable primary suite. The partially finished lower level provides additional living space with a recreation room featuring custom built-in shelving and a Murphy bed, while the unfinished portion offers abundant storage options. Complete with a two-car garage and located close-to-town, this home offers the perfect combination of comfort, convenience, and New England charm.
Under contract
$625,000
2-B Topstone Drive, Bethel, CT 06801
3beds
2,198sqft
Single Family Residence
Built in 1996
10,018 Square Feet Lot
$636,000 Zestimate®
$284/sqft
$-- HOA
What's special
- 79 days
- 86
- 2
Likely to sell faster than
Zillow last checked:
Listing updated:
Listed by:
April Furey (203)858-9643,
Keller Williams Realty Prtnrs. 203-459-4663
Source: Smart MLS,MLS#: 24184703
Facts & features
Interior
Bedrooms & bathrooms
- Bedrooms: 3
- Bathrooms: 3
- Full bathrooms: 2
- 1/2 bathrooms: 1
Primary bedroom
- Features: Full Bath, Wall/Wall Carpet
- Level: Upper
- Area: 168 Square Feet
- Dimensions: 12 x 14
Bedroom
- Features: Wall/Wall Carpet
- Level: Upper
- Area: 132 Square Feet
- Dimensions: 11 x 12
Bedroom
- Features: Wall/Wall Carpet
- Level: Upper
- Area: 110 Square Feet
- Dimensions: 10 x 11
Dining room
- Features: Wall/Wall Carpet
- Level: Main
- Area: 110 Square Feet
- Dimensions: 10 x 11
Family room
- Features: Vaulted Ceiling(s), Beamed Ceilings, Pellet Stove, Hardwood Floor
- Level: Main
- Area: 260 Square Feet
- Dimensions: 13 x 20
Kitchen
- Features: Granite Counters, Dining Area, Sliders, Hardwood Floor
- Level: Main
- Area: 252 Square Feet
- Dimensions: 12 x 21
Living room
- Features: Bay/Bow Window, Wall/Wall Carpet
- Level: Main
- Area: 168 Square Feet
- Dimensions: 12 x 14
Rec play room
- Features: Built-in Features, Tile Floor
- Level: Lower
- Area: 338 Square Feet
- Dimensions: 13 x 26
Heating
- Forced Air, Natural Gas
Cooling
- Central Air
Appliances
- Included: Gas Range, Microwave, Range Hood, Refrigerator, Dishwasher, Washer, Dryer, Water Heater
Features
- Basement: Full,Storage Space,Partially Finished
- Attic: Pull Down Stairs
- Number of fireplaces: 1
Interior area
- Total structure area: 2,198
- Total interior livable area: 2,198 sqft
- Finished area above ground: 1,858
- Finished area below ground: 340
Property
Parking
- Total spaces: 2
- Parking features: Attached
- Attached garage spaces: 2
Features
- Fencing: Full
Lot
- Size: 10,018 Square Feet
- Features: Level, Cul-De-Sac
Details
- Parcel number: 1955
- Zoning: R-10
Construction
Type & style
- Home type: SingleFamily
- Architectural style: Colonial
- Property subtype: Single Family Residence
Materials
- Vinyl Siding
- Foundation: Concrete Perimeter
- Roof: Asphalt
Condition
- New construction: No
- Year built: 1996
Utilities & green energy
- Sewer: Public Sewer
- Water: Public
Community & HOA
HOA
- Has HOA: No
Location
- Region: Bethel
Financial & listing details
- Price per square foot: $284/sqft
- Tax assessed value: $343,700
- Annual tax amount: $10,452
- Date on market: 6/17/2026
Estimated market value
$636,000
$604,000 - $668,000
$3,394/mo
Price history
| Date | Event | Price |
|---|---|---|
| 8/28/2026 | Pending sale | $625,000$284/sqft |
Source:  Smart MLS #24184703 Report a problem Smart MLS #24184703 Report a problem | ||
| 6/19/2026 | Listed for sale | $625,000+63.2%$284/sqft |
Source: Smart MLS #24184703 Report a problem | ||
| 12/12/2019 | Sold | $383,000-13.9%$174/sqft |
Source: Public Record Report a problem | ||
| 6/15/2005 | Sold | $445,000+115%$202/sqft |
Source: Smart MLS #98229968 Report a problem | ||
| 5/22/1997 | Sold | $207,000+8.4%$94/sqft |
Source: Public Record Report a problem | ||
| 5/14/1996 | Sold | $191,000$87/sqft |
Source: Public Record Report a problem | ||
Public tax history
| Year | Property taxes | Tax assessment |
|---|---|---|
| 2025 | $10,452 +4.2% | $343,700 |
| 2024 | $10,026 +2.6% | $343,700 |
| 2023 | $9,771 +12.6% | $343,700 +37% |
| 2022 | $8,680 +1% | $250,950 |
| 2021 | $8,598 +1.5% | $250,950 |
| 2020 | $8,467 +1.7% | $250,950 +0.7% |
| 2019 | $8,326 +1.6% | $249,200 |
| 2018 | $8,191 +4.1% | $249,200 +4.1% |
| 2017 | $7,870 +2.2% | $239,350 |
| 2016 | $7,700 0% | $239,350 |
| 2015 | $7,702 +0.4% | $239,350 +0.2% |
| 2014 | $7,668 +1.9% | $238,790 0% |
| 2013 | $7,522 -0.3% | $238,791 -23.8% |
| 2012 | $7,548 +3.6% | $313,570 |
| 2011 | $7,287 +3.6% | $313,570 |
| 2010 | $7,037 +3.7% | $313,570 |
| 2009 | $6,786 +2% | $313,570 +0.3% |
| 2008 | $6,650 +7.9% | $312,520 +42.7% |
| 2007 | $6,164 | $218,980 |
Find assessor info on the county website
Monthly payment
Est. payment
Payment breakdown
Explore the cost of this home by adjusting the details. Changes won't be saved.Climate risks
Neighborhood: 06801
Nearby schools
Schools provided by the listing agent
- High: Bethel
Source: Smart MLS. This data may not be complete. We recommend contacting the local school district to confirm school assignments for this home.
Similar homes
- $669,0004 bd4 ba2.5k sqft17 Goodhill Road, Bethel, CT 06801For Sale

 MLS ID #24192685, Natalya Cruz, Keller Williams Realty. Smart MLS
 - $600,0004 bd3 ba2.3k sqft5 Terrace Drive, Bethel, CT 06801For Sale
 MLS ID #24202263, Jason J. Arcuri, eXp Realty. Smart MLS
 - $575,0003 bd2 ba1.8k sqft30 Maple Ave Extension, Bethel, CT 06801For Sale
 MLS ID #24189977, Melissa Luks Fidanza, Luks Realty. Smart MLS
 - $729,0004 bd4 ba3k sqft56 Whippoorwill Road, Bethel, CT 06801For Sale
 MLS ID #24200635, Chelsea Stinson, Lake Homes Realty, LLC. Smart MLS
 - $624,0003 bd2 ba2.3k sqft233 Hattertown Road, Newtown, CT 06470For SaleMLS ID #24195374, Mitzi Muller, William Raveis Real Estate. Smart MLS
- $590,0004 bd2 ba2.3k sqft36 Middle River Road, Danbury, CT 06811For SaleMLS ID #24187524, Patricia A. Kelly, William Pitt Sotheby's Int'l. Smart MLS
- $615,0004 bd4 ba1.5k sqft40 Elbow Hill Road, Brookfield, CT 06804For SaleMLS ID #24197491, Dina Batista, RE/MAX Town & Country. Smart MLS
- $639,9004 bd4 ba2.8k sqft277 Chestnut Land Road, New Milford, CT 06776For SaleMLS ID #24203311, Leigh Ann Lengyel, RE/MAX Heritage. Smart MLS
- $679,0003 bd2 ba2.1k sqft4 Hillside Road, Danbury, CT 06811For SaleMLS ID #24159775, Mary Ellen Barnett, William Pitt Sotheby's Int'l. Smart MLS
- $589,9993 bd3 ba1.3k sqft26 Harbor Ridge Road, Danbury, CT 06811For SaleMLS ID #24199248, David H. Pina, Coldwell Banker Realty. Smart MLS
- $499,9003 bd2 ba1.2k sqft29 Poverty Hollow Road, Newtown, CT 06470For SaleMLS ID #24197944, Gregg Leonard, William Raveis Real Estate. Smart MLS
- $595,0003 bd2 ba1.8k sqft1 Lookout Drive, Ridgefield, CT 06877For SaleMLS ID #24190632, Jefferson A. Guthrie, Coldwell Banker Realty. Smart MLS
- $615,0004 bd3 ba2.4k sqft18 Buckingham Road, Seymour, CT 06483For SaleMLS ID #24199064, Michael DeBiase, Keller Williams Realty. Smart MLS
- $515,0003 bd3 ba1.9k sqft13 Allen Road, Brookfield, CT 06804For SaleMLS ID #24201662, Andy Sachs, Compass Connecticut, LLC. Smart MLS
- $549,9003 bd2 ba2.3k sqft4 Ezra Road, Danbury, CT 06811For SaleMLS ID #24187335, Carolyn Ridenour, Berkshire Hathaway NE Prop.. Smart MLS
- $599,9003 bd2 ba2.2k sqft10 Anna Drive, Oxford, CT 06478For SaleMLS ID #24196450, Anthony DeLorenzo, Alpha Capital Realty, LLC. Smart MLS
- $565,0003 bd3 ba1.8k sqft8 Old Bridge Road West, New Fairfield, CT 06812For SaleMLS ID #24194908, Jean Flynn, Luks Realty. Smart MLS
- $700,0004 bd3 ba2.6k sqft3 Deerfield Road, Brookfield, CT 06804For SaleMLS ID #24187557, Patty McManus, William Pitt Sotheby's Int'l. Smart MLS
- $672,9003 bd3 ba2.9k sqft800 Fish Rock Road, Southbury, CT 06488For SaleMLS ID #24199490, Shawna M. Mucherino, Coldwell Banker Realty. Smart MLS
- $700,0004 bd3 ba3.2k sqft2 Banquo Brae Road, Brookfield, CT 06804For SaleMLS ID #24196486, Sherri Cordelli, William Pitt Sotheby's Int'l. Smart MLS
