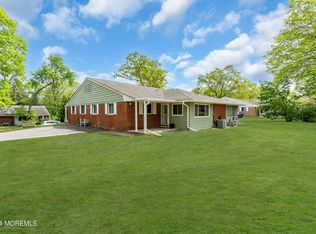
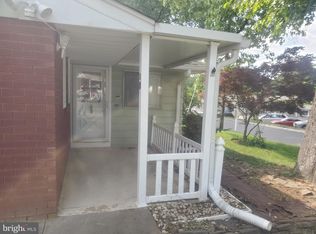
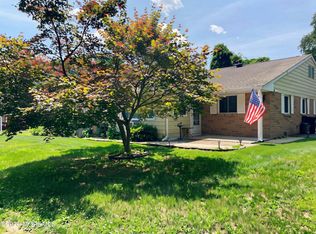
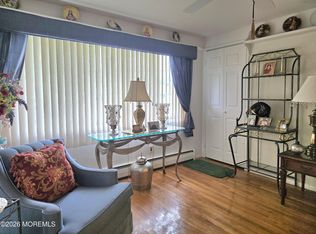
BE the new proud OWNER of this wonderful 2 bedroom co-op home! LOCATED right across from the CLUB House, with ACTIVITIES, buses, and leisure area, right by the fountain adorned LAKE and gazebo! The home features a spacious, UPDATED kitchen, from the cabinets, GRANITE counters, to the FLOORING! The kitchen looks onto the living and dinging areas! Genuine HARDWOOD floor runs throughout the home! Stylish bathroom! Updated WINDOWS! In the home LAUNDRY room! CENTRAL AC!!! Enjoy the sunshine on the custom PAVER front porch patio! The monthly fee COVERS the water, sewer, taxes, grass cutting, exterior maintenance, community bus, management fees, snow removal, etc FULL LIST is attached! Great LOCATION and an awesome home! See video home tour!
For sale
$109,900
2 D Blue Jay Street, Manchester, NJ 08759
2beds
--sqft
Adult Community
Built in ----
-- sqft lot
$107,000 Zestimate®
$--/sqft
$470/mo HOA
What's special
Stylish bathroomCentral acUpdated windowsGranite countersSpacious updated kitchen
- 56 days |
- 114 |
- 10 |
Zillow last checked:
Listing updated:
Listed by:
Martina Solarz 732-547-1453,
New and Modern Group
Source: MoreMLS,MLS#: 22614042
Loading...
Facts & features
Interior
Bedrooms & bathrooms
- Bedrooms: 2
- Bathrooms: 1
- Full bathrooms: 1
Heating
- Natural Gas, Hot Water, Baseboard
Cooling
- Central Air
Features
- Basement: Crawl Space
- Attic: Attic,Pull Down Stairs
Property
Parking
- Parking features: Driveway, None
- Has uncovered spaces: Yes
Features
- Stories: 1
Details
- Parcel number: 0000000000
- Zoning description: Planned Residential
Construction
Type & style
- Home type: SingleFamily
- Architectural style: Ranch
- Property subtype: Adult Community
- Attached to another structure: Yes
Materials
- Aluminum Siding, Brick Veneer
Condition
- New construction: No
Utilities & green energy
- Water: Well
Community & HOA
Community
- Senior community: Yes
- Subdivision: Cedar Glen W
HOA
- Has HOA: Yes
- Services included: Trash, Common Area, Lawn Maintenance, Sewer, Snow Removal, Water
- HOA fee: $470 monthly
Location
- Region: Jackson
Financial & listing details
- Date on market: 5/13/2026
- Inclusions: Washer, Dryer, Light Fixtures, Refrigerator, Gas Cooking
- Exclusions: Furniture can stay if desired
Estimated market value
$107,000
$102,000 - $112,000
$2,090/mo
Price history
| Date | Event | Price |
|---|---|---|
| 5/13/2026 | Listed for sale | $109,900 |
Source:  MoreMLS #22614042 Report a problem MoreMLS #22614042 Report a problem | ||
Public tax history
Tax history is unavailable.
Monthly payment
Est. payment$--/mo
Payment breakdown
Explore the cost of this home by adjusting the details. Changes won't be saved.All calculations are estimates and provided by Zillow, Inc. for informational purposes only. Actual amounts may vary.
HOA fees may include property taxes on listings classified as Co-Ops. Contact the listing agent and/or owner for fee details.
Mortgage interest rates are dependent on a number of factors, including credit score, down payment, and repayment length. Interest rate data provided by Zillow Group Marketplace, Inc. as of 1/1/1970 from various mortgage lenders with which we have lead or other similar arrangements; the Estimated Payment is an average of those rates.
See how much you could borrow to make a competitive offer.
Climate risks
Neighborhood: Cedar Glen West
Nearby schools
GreatSchools rating
- 4/10Manchester Twp Elementary SchoolGrades: PK-5Distance: 2 mi
- 4/10Manchester Twp Middle SchoolGrades: 6-8Distance: 2.3 mi
- 3/10Manchester High SchoolGrades: 9-12Distance: 2.9 mi
Schools provided by the listing agent
- Middle: Manchester TWP
- High: Manchester Twnshp
Source: MoreMLS. This data may not be complete. We recommend contacting the local school district to confirm school assignments for this home.
A local agent can set up tours, give advice and negotiate with sellers.
A local lender can help you make sure your offer is ready when you are.



- New Jersey
- Ocean County
- Manchester
- 08527
- Cedar Glen West
- 2 D Blue Jay Street
Nearby cities
Nearby neighborhoods
Nearby zip codes
Other Manchester Topics
