Skip main navigation
Closed
  • $332,000

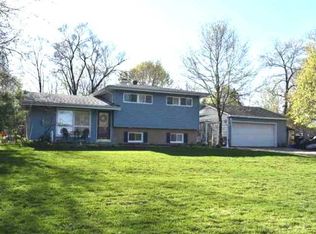
    2N030 Virginia Ave, Glen Ellyn, IL 60137

    3beds
    1,632sqft
    Single Family Residence
    Built in 1950
    0.6 Acres Lot
    $332,100 Zestimate®
    $203/sqft
    $2,840 Estimated rent

    Home value

    $332,100

    $306,000 - $359,000

    $2,840/mo

    Zestimate® history
    Loading
    Loading...

    Owner options

    List your home for rent

    $2,840/mo

    Rent Zestimate®

    Find your next renter with Zillow Rental Manager. Plus, with online applications, you can quickly screen prospective tenants – for free.

    Learn more

    $2,840/mo

    Rent Zestimate®

    Refinance and save

    $2,421/mo

    Est. payment

    Refinancing to a lower rate could help reduce your monthly payments and save thousands over the life of the loan.

    See today's rates

    $2,421/mo

    Est. payment

    Explore your selling options

    Work with a Zillow partner agent

    Leverage their expertise and Zillow's premium Showcase listings to get your home seen by more buyers.

    Get started

    List with your own agent

    Get your home in front of millions of buyers by listing it on Zillow.

    Learn how to do it

    Sell it yourself

    Take full control of how buyers see your home on Zillow by listing For Sale by Owner (FSBO).

    List your home

    What's special

    Large fully fenced yardOpen-concept layoutSpacious yard
    Welcome to 2N030 Virginia Ave! This inviting 3-bedroom, 1-bath home features an open-concept layout that creates a comfortable flow. The home has also been thoughtfully updated with several major improvements, including a new roof (2026), new air conditioning (2026), new hot water tank (2026), custom water filtration system (2021), pressure tank (2022), and sump pump (2024). Outside, enjoy a large, fully fenced yard with plenty of space for entertaining, and relaxing. Conveniently located near major highways for an easy commute and within the highly sought-after Glenbard West High School district. With its open layout, spacious yard, and numerous recent updates, this home is ready for its next owner! MULTIPLE OFFERS RECEIVED.. CALLING FOR HIGHEST AND BEST SUNDAY 9/13 at 5pm.

    Zillow last checked:

    Listing updated:

    Listed by:

    Daniela Valenti 224-636-0493,

    RE/MAX At Home

    Bought with:

    Graciela Vargas

    Charles Rutenberg Realty of IL

    Source: MRED as distributed by MLS GRID,MLS#: 12754083MLS Logo

    Facts & features

    Interior

    Bedrooms & bathrooms
    • Bedrooms: 3
    • Bathrooms: 1
    • Full bathrooms: 1
    Rooms
    • Room types: Foyer
    Primary bedroom
    • Features: Flooring (Hardwood), Window Treatments (Blinds)
    • Level: Main
    • Area: 288 Square Feet
    • Dimensions: 24X12
    Bedroom 2
    • Features: Flooring (Hardwood), Window Treatments (Blinds)
    • Level: Main
    • Area: 120 Square Feet
    • Dimensions: 12X10
    Bedroom 3
    • Features: Flooring (Hardwood), Window Treatments (Blinds)
    • Level: Main
    • Area: 130 Square Feet
    • Dimensions: 13X10
    Dining room
    • Features: Flooring (Ceramic Tile), Window Treatments (Blinds)
    • Level: Main
    • Area: 108 Square Feet
    • Dimensions: 12X9
    Foyer
    • Features: Flooring (Hardwood)
    • Level: Main
    • Area: 156 Square Feet
    • Dimensions: 12X13
    Kitchen
    • Features: Kitchen (Eating Area-Table Space), Flooring (Ceramic Tile), Window Treatments (Blinds)
    • Level: Main
    • Area: 121 Square Feet
    • Dimensions: 11X11
    Living room
    • Features: Flooring (Hardwood), Window Treatments (Curtains/Drapes)
    • Level: Main
    • Area: 480 Square Feet
    • Dimensions: 24X20
    Heating
    • Natural Gas, Electric, Forced Air
    Cooling
    • Central Air
    Appliances
    • Included: Range, Microwave, Dishwasher, Refrigerator, Washer, Dryer, Electric Cooktop, Electric Oven, Gas Water Heater
    • Laundry: Main Level, Electric Dryer Hookup, Laundry Closet
    Features
    • 1st Floor Bedroom, 1st Floor Full Bath
    • Flooring: Hardwood
    • Doors: Sliding Doors, Storm Door(s)
    • Windows: Blinds
    • Basement: Crawl Space
    Interior area
    • Total structure area: 0
    • Total interior livable area: 1,632 sqft

    Property

    Parking
    • Total spaces: 6
    • Parking features: Asphalt, Driveway, Yes, Other
    • Has uncovered spaces: Yes
    Accessibility
    • Accessibility features: No Disability Access
    Features
    • Stories: 1
    • Patio & porch: Deck
    • Fencing: Fenced
    Lot
    • Size: 0.6 Acres
    • Dimensions: 124 X 200
    Details
    • Parcel number: 0234408023
    • Special conditions: None
    • Other equipment: Sump Pump

    Construction

    Type & style
    • Home type: SingleFamily
    • Architectural style: Ranch
    • Property subtype: Single Family Residence
    Materials
    • Vinyl Siding
    • Foundation: Concrete Perimeter
    • Roof: Asphalt
    Condition
    • New construction: No
    • Year built: 1950
    • Major remodel year: 2017

    Utilities & green energy

    • Electric: 150 Amp Service
    • Sewer: Septic Tank
    • Water: Well

    Community & HOA

    Community
    • Features: Curbs, Street Lights, Street Paved
    HOA
    • Services included: None
    Location
    • Region: Glen Ellyn

    Financial & listing details

    • Price per square foot: $203/sqft
    • Tax assessed value: $96,820
    • Annual tax amount: $7,747
    • Date on market: 9/11/2026
    • Listing terms: Conventional
    • Ownership: Fee Simple

    Price history

    DateEventPrice
    10/16/2026Sold$332,000+5.4%$203/sqft
    Source: MRED as distributed by MLS GRID #12754083 Report a problem
    9/14/2026Contingent$314,900$193/sqft
    Source: MRED as distributed by MLS GRID #12754083 Report a problem
    9/11/2026Listed for sale$314,900+21.6%$193/sqft
    Source: MRED as distributed by MLS GRID #12754083 Report a problem
    8/10/2021Sold$259,000-0.3%$159/sqft
    Source: MRED as distributed by MLS GRID #11144061 Report a problem
    7/14/2021Pending sale$259,900$159/sqft
    Source: RE/MAX International #11144061 Report a problem
    7/14/2021Contingent$259,900$159/sqft
    Source: MRED as distributed by MLS GRID #11144061 Report a problem
    7/3/2021Listed for sale$259,900-10.4%$159/sqft
    Source: MRED as distributed by MLS GRID #11144061 Report a problem
    7/11/2019Listing removed$1,800$1/sqft
    Source: Zillow Rental Manager Report a problem
    5/17/2019Listed for rent$1,800+12.5%$1/sqft
    Source: Zillow Rental Manager Report a problem
    10/20/2017Listing removed$290,000$178/sqft
    Source: RE/MAX Suburban #09759462 Report a problem
    9/23/2017Listed for sale$290,000+45.7%$178/sqft
    Source: RE/MAX Suburban #09759462 Report a problem
    1/16/2015Listing removed$199,000$122/sqft
    Source: RE/MAX Suburban #08769248 Report a problem
    11/6/2014Listed for sale$199,000+70.1%$122/sqft
    Source: RE/MAX Suburban #08769248 Report a problem
    10/10/2014Listing removed$1,600$1/sqft
    Source: Akasa Real Estate Report a problem
    9/9/2014Listed for rent$1,600$1/sqft
    Source: Akasa Real Estate Report a problem
    2/6/2012Listing removed$1,600$1/sqft
    Source: RE/MAX Suburban #07966244 Report a problem
    2/2/2012Price change$1,600-5.9%$1/sqft
    Source: RE/MAX Suburban #07966244 Report a problem
    1/1/2012Listed for rent$1,700$1/sqft
    Source: RE/MAX Suburban #07966244 Report a problem
    8/25/2011Sold$117,000-52.9%$72/sqft
    Source: Public Record Report a problem
    5/10/2006Sold$248,500+21.2%$152/sqft
    Source: Public Record Report a problem
    8/19/2003Sold$205,000+91.6%$126/sqft
    Source: Public Record Report a problem
    4/22/1997Sold$107,000$66/sqft
    Source: Public Record Report a problem

    Public tax history

    YearProperty taxesTax assessment
    2025$7,747 +3.9%$96,820 +9.3%
    2024$7,457 +2.7%$88,574 +9.4%
    2023$7,262 +10.9%$81,000 +13.6%
    2022$6,548 +6%$71,330 +5.3%
    2021$6,180 +3.6%$67,770 +2.5%
    2020$5,963 +3.1%$66,120 +4.1%
    2019$5,783 -14.7%$63,540 -4.4%
    2018$6,782 +2.6%$66,430 +7.9%
    2017$6,612 +2.7%$61,570 +8.1%
    2016$6,439 +14%$56,980 +7.1%
    2015$5,649 +47.3%$53,180 +41%
    2014$3,834 +0.7%$37,710 -3.3%
    2013$3,809 -26.8%$39,000 -30.2%
    2012$5,203 +3.3%$55,910 -9.4%
    2011$5,036 -1.2%$61,730 -11.5%
    2010$5,095 +2.1%$69,780 -6.9%
    2009$4,990 +0.6%$74,930
    2008$4,961 +4.5%$74,930 +5.3%
    2007$4,747 +3.9%$71,160 +7%
    2006$4,570 +7.2%$66,490 +6.6%
    2005$4,265 +6.9%$62,370 +6.8%
    2004$3,992 +7.2%$58,400 +10%
    2003$3,722 +8%$53,090 +7.9%
    2002$3,446 +10.6%$49,200 +9.1%
    2001$3,115 +3.7%$45,110 +4.9%
    2000$3,003 $43,000
    Find assessor info on the county website

    Neighborhood: 60137

    Nearby schools

    GreatSchools rating
    Schools provided by the listing agent
    • Elementary: Glen Hill Primary School
    • Middle: Glenside Middle School
    • High: Glenbard West High School
    • District: 16

    Source: MRED as distributed by MLS GRID. This data may not be complete. We recommend contacting the local school district to confirm school assignments for this home.

    Get a cash offer in 3 minutes
    Find out how much your home could sell for in as little as 3 minutes with a no-obligation cash offer.
    Estimated market value
    $332,100
    Get a cash offer in 3 minutes
    Find out how much your home could sell for in as little as 3 minutes with a no-obligation cash offer.
    Estimated market value
    $332,100