Skip main navigation
Closed
  • Price Unknown

    2N045 Dorsey Ct, Elburn, IL 60119

    3beds
    1,820sqft
    Single Family Residence
    Built in 1990
    0.91 Acres Lot
    $-- Zestimate®
    $--/sqft
    $-- Estimated rent

    Home value

    Not available

    Estimated sales range

    Not available

    Not available

    Zestimate® history
    Loading
    Loading...

    Owner options

    List your home for rent

    Find your next renter with Zillow Rental Manager. Plus, with online applications, you can quickly screen prospective tenants – for free.

    Learn more
    Refinance and save

    Refinancing to a lower rate could help reduce your monthly payments and save thousands over the life of the loan.

    See today's rates

    Explore your selling options

    Work with a Zillow partner agent

    Leverage their expertise and Zillow's premium Showcase listings to get your home seen by more buyers.

    Get started

    List with your own agent

    Get your home in front of millions of buyers by listing it on Zillow.

    Learn how to do it

    Sell it yourself

    Take full control of how buyers see your home on Zillow by listing For Sale by Owner (FSBO).

    List your home

    What's special

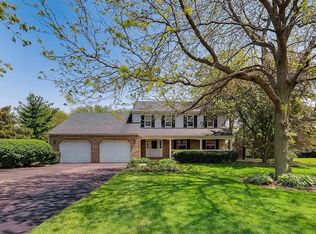
    Bring your biggest rehab dreams! Unbelievable lot with St. Charles schools, a mile from the metra station, cul-de-sac ranch with unlimited potential. Sweat equity will pay off on this one - many needed improvements are cosmetic. Three large bedrooms, two full baths, living room, family room with working fireplace and sliding glass door, huge eat in kitchen plus dining room, convenient first floor laundry, lots of closets, attached two car garage, and deck. Full bathroom has already been remodeled. Master bedroom has large walk in closet and spacious bathroom with tub and separate shower. Full massive basement with plumbing and some framing and ready to be finished. Well and septic have been maintained, roof and furnace are only 10 years old. New AC compressor. This ideally located home is waiting to shine. Sold AS IS.

    This property is not currently displayed as for sale or rent on Zillow. This may be different from what's on other websites or public sources.

    Zillow last checked:

    Listing updated:

    Listed by:

    Anne Kothe 630-935-4739,

    Keller Williams Inspire - Geneva

    Bought with:

    Melissa Yackley

    United Real Estate - Chicago

    Source: MRED as distributed by MLS GRID,MLS#: 10061872MLS Logo

    Facts & features

    Interior

    Bedrooms & bathrooms
    • Bedrooms: 3
    • Bathrooms: 2
    • Full bathrooms: 2
    Rooms
    • Room types: No additional rooms
    Primary bedroom
    • Features: Flooring (Carpet), Bathroom (Full)
    • Level: Main
    • Area: 210 Square Feet
    • Dimensions: 15X14
    Bedroom 2
    • Features: Flooring (Carpet)
    • Level: Main
    • Area: 154 Square Feet
    • Dimensions: 11X14
    Bedroom 3
    • Features: Flooring (Carpet)
    • Level: Main
    • Area: 130 Square Feet
    • Dimensions: 10X13
    Dining room
    • Features: Flooring (Carpet)
    • Level: Main
    • Area: 160 Square Feet
    • Dimensions: 16X10
    Family room
    • Features: Flooring (Carpet)
    • Level: Main
    • Area: 238 Square Feet
    • Dimensions: 14X17
    Kitchen
    • Features: Kitchen (Eating Area-Table Space, Island, Pantry-Closet), Flooring (Ceramic Tile)
    • Level: Main
    • Area: 238 Square Feet
    • Dimensions: 17X14
    Living room
    • Features: Flooring (Carpet)
    • Level: Main
    • Area: 182 Square Feet
    • Dimensions: 14X13
    Heating
    • Forced Air
    Cooling
    • Central Air
    Appliances
    • Included: Dishwasher, Refrigerator, Washer, Dryer, Cooktop, Oven
    • Laundry: Main Level
    Features
    • 1st Floor Bedroom, 1st Floor Full Bath
    • Basement: Unfinished,Full
    • Number of fireplaces: 1
    • Fireplace features: Wood Burning, Family Room
    Interior area
    • Total structure area: 0
    • Total interior livable area: 1,820 sqft

    Property

    Parking
    • Total spaces: 2
    • Parking features: On Site, Garage Owned, Attached, Garage
    • Attached garage spaces: 2
    Accessibility
    • Accessibility features: No Disability Access
    Features
    • Stories: 1
    • Patio & porch: Deck
    Lot
    • Size: 0.91 Acres
    • Features: Cul-De-Sac
    Details
    • Parcel number: 0835361006
    • Special conditions: None

    Construction

    Type & style
    • Home type: SingleFamily
    • Property subtype: Single Family Residence
    Materials
    • Brick, Cedar
    Condition
    • New construction: No
    • Year built: 1990

    Utilities & green energy

    • Sewer: Septic Tank
    • Water: Well

    Community & HOA

    HOA
    • Services included: None
    Location
    • Region: Elburn

    Financial & listing details

    • Annual tax amount: $6,517
    • Date on market: 11/13/2021
    • Listing terms: Conventional
    • Ownership: Fee Simple

    Price history

    DateEventPrice
    9/28/2018Listing removed$250,000$137/sqft
    Source: Keller Williams Inspire #10061872 Report a problem
    9/28/2018Listed for sale$250,000$137/sqft
    Source: Keller Williams Inspire #10061872 Report a problem
    9/27/2018Sold$250,000$137/sqft
    Source: MRED as distributed by MLS GRID #10061872 Report a problem
    9/1/2018Pending sale$250,000$137/sqft
    Source: Keller Williams Inspire #10061872 Report a problem
    8/28/2018Price change$250,000-9.1%$137/sqft
    Source: Keller Williams Inspire #10061872 Report a problem
    8/24/2018Listed for sale$275,000$151/sqft
    Source: Keller Williams Inspire #10061872 Report a problem

    Public tax history

    Tax history is unavailable.

    Neighborhood: 60119

    Nearby schools

    GreatSchools rating
    Schools provided by the listing agent
    • Elementary: Wasco Elementary School
    • Middle: Thompson Middle School
    • High: St Charles North High School
    • District: 303

    Source: MRED as distributed by MLS GRID. This data may not be complete. We recommend contacting the local school district to confirm school assignments for this home.