Skip main navigation
Closed
  • $380,000

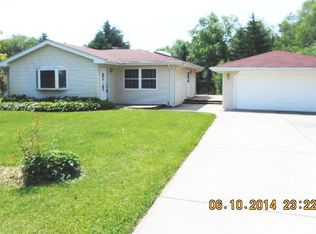
    2N131 Willard St, Carol Stream, IL 60188

    4beds
    2,508sqft
    Single Family Residence
    Built in 1960
    0.45 Acres Lot
    $380,000 Zestimate®
    $152/sqft
    $3,480 Estimated rent

    Home value

    $380,000

    $350,000 - $410,000

    $3,480/mo

    Zestimate® history
    Loading
    Loading...

    Owner options

    List your home for rent

    $3,480/mo

    Rent Zestimate®

    Find your next renter with Zillow Rental Manager. Plus, with online applications, you can quickly screen prospective tenants – for free.

    Learn more

    $3,480/mo

    Rent Zestimate®

    Refinance and save

    $2,654/mo

    Est. payment

    Refinancing to a lower rate could help reduce your monthly payments and save thousands over the life of the loan.

    See today's rates

    $2,654/mo

    Est. payment

    Explore your selling options

    Work with a Zillow partner agent

    Leverage their expertise and Zillow's premium Showcase listings to get your home seen by more buyers.

    Get started

    List with your own agent

    Get your home in front of millions of buyers by listing it on Zillow.

    Learn how to do it

    Sell it yourself

    Take full control of how buyers see your home on Zillow by listing For Sale by Owner (FSBO).

    List your home

    What's special

    In-ground poolFenced yardSeparate dining roomGranite countertopsHuge patioHardwood floorsWhite cabinets
    Extraordinary Value. Expanded Split Level with Sub Basement, 4 Bedrooms, 2.5 Baths, Over 3,000 Square Feet Including the Walk-Out Lower Level and Sub Basement. Private 1/2 Acre Corner Lot. Hardwood Floors. Updated Kitchen with Stainless Steel Appliances, White Cabinets, Granite Countertops, and Subway Tile Backsplash. Separate Dining Room, Living Room with Vaulted Ceiling and Sliding Doors to Private Side Patio. Walk-out Lower Level Family Room Leading to Huge Patio, In-ground Pool and Fenced Yard. Three generously Sized Bedrooms Upstairs with New Carpeting and Fourth on Main Level with Private Half Bath (this would also make perfect office!!). 2 Updated Full Baths. Sub Basement Provides an extra space for Storage, Exercise room or Playroom. Newer Concrete Circular Driveway and Two Car Garage with Large Storage Shed off Back. New Furnace, A/C and HWH 11/24. Award Winning Glenbard West High School !!! Transferable Warranty from First Premier Provided to Buyer good until 11-25-30. Home Sold AS-IS

    Zillow last checked:

    Listing updated:

    Listing courtesy of:

    Dave Bartlett 630-980-4440,

    REMAX Legends

    Bought with:

    Zaida Moreno

    Keller Williams ONEChicago

    Source: MRED as distributed by MLS GRID,MLS#: 12633428MLS Logo

    Facts & features

    Interior

    Bedrooms & bathrooms
    • Bedrooms: 4
    • Bathrooms: 3
    • Full bathrooms: 2
    • 1/2 bathrooms: 1
    Primary bedroom
    • Level: Second
    • Area: 228 Square Feet
    • Dimensions: 19X12
    Bedroom 2
    • Level: Second
    • Area: 192 Square Feet
    • Dimensions: 16X12
    Bedroom 3
    • Level: Second
    • Area: 160 Square Feet
    • Dimensions: 16X10
    Bedroom 4
    • Features: Flooring (Wood Laminate)
    • Level: Main
    • Area: 130 Square Feet
    • Dimensions: 13X10
    Dining room
    • Features: Flooring (Hardwood)
    • Level: Main
    • Area: 140 Square Feet
    • Dimensions: 14X10
    Family room
    • Features: Flooring (Wood Laminate)
    • Level: Lower
    • Area: 260 Square Feet
    • Dimensions: 20X13
    Foyer
    • Features: Flooring (Ceramic Tile)
    • Level: Main
    • Area: 50 Square Feet
    • Dimensions: 10X5
    Kitchen
    • Features: Kitchen (Island), Flooring (Hardwood)
    • Level: Main
    • Area: 143 Square Feet
    • Dimensions: 13X11
    Laundry
    • Features: Flooring (Vinyl)
    • Level: Lower
    • Area: 100 Square Feet
    • Dimensions: 10X10
    Living room
    • Features: Flooring (Hardwood)
    • Level: Main
    • Area: 315 Square Feet
    • Dimensions: 21X15
    Storage
    • Level: Basement
    • Area: 240 Square Feet
    • Dimensions: 16X15
    Other
    • Level: Basement
    • Area: 100 Square Feet
    • Dimensions: 10X10
    Heating
    • Natural Gas, Forced Air
    Cooling
    • Central Air
    Appliances
    • Included: Range, Microwave, Dishwasher, Refrigerator, Washer, Dryer, Disposal, Stainless Steel Appliance(s)
    Features
    • Cathedral Ceiling(s)
    • Flooring: Hardwood
    • Basement: Sub-Basement,Partial,Walk-Out Access
    Interior area
    • Total structure area: 3,048
    • Total interior livable area: 2,508 sqft

    Property

    Parking
    • Total spaces: 2
    • Parking features: Concrete, Garage Door Opener, Yes, Garage Owned, Detached, Garage
    • Garage spaces: 2
    • Has uncovered spaces: Yes
    Accessibility
    • Accessibility features: No Disability Access
    Features
    • Patio & porch: Patio
    • Pool features: In Ground
    • Fencing: Fenced
    Lot
    • Size: 0.45 Acres
    • Dimensions: 100 X 200
    • Features: Corner Lot
    Details
    • Parcel number: 0234312001
    • Special conditions: None
    • Other equipment: Water-Softener Owned, Ceiling Fan(s), Sump Pump

    Construction

    Type & style
    • Home type: SingleFamily
    • Property subtype: Single Family Residence
    Materials
    • Brick, Frame
    Condition
    • New construction: No
    • Year built: 1960

    Utilities & green energy

    • Sewer: Septic Tank
    • Water: Well

    Community & neighborhood

    Community
    • Community features: Street Paved
    Location
    • Region: Carol Stream
    • Subdivision: Glen Ellyn Countryside

    HOA & financial

    HOA
    • Services included: None

    Other

    Other facts
    • Listing terms: Conventional
    • Ownership: Fee Simple

    Price history

    DateEventPrice
    6/25/2026Sold$380,000+1.3%$152/sqft
    Source: MRED as distributed by MLS GRID #12633428 Report a problem
    5/19/2026Contingent$375,000$150/sqft
    Source: MRED as distributed by MLS GRID #12633428 Report a problem
    5/16/2026Listed for sale$375,000$150/sqft
    Source: MRED as distributed by MLS GRID #12633428 Report a problem
    5/3/2026Contingent$375,000$150/sqft
    Source: MRED as distributed by MLS GRID #12633428 Report a problem
    4/30/2026Listed for sale$375,000+4.2%$150/sqft
    Source: MRED as distributed by MLS GRID #12633428 Report a problem
    9/29/2022Sold$359,900$144/sqft
    Source: MRED as distributed by MLS GRID #11475302 Report a problem
    8/22/2022Contingent$359,900$144/sqft
    Source: MRED as distributed by MLS GRID #11475302 Report a problem
    8/9/2022Price change$359,900-2.7%$144/sqft
    Source: MRED as distributed by MLS GRID #11475302 Report a problem
    7/29/2022Listed for sale$369,900+42.3%$147/sqft
    Source: MRED as distributed by MLS GRID #11475302 Report a problem
    12/27/2016Sold$260,000-5.1%$104/sqft
    Source: Public Record Report a problem
    10/22/2016Price change$274,000-1.8%$109/sqft
    Source: Keller Williams - Glen Ellyn #09354628 Report a problem
    9/30/2016Listed for sale$279,000-10.6%$111/sqft
    Source: Keller Williams - Glen Ellyn #09354628 Report a problem
    10/6/2005Sold$312,000+73.3%$124/sqft
    Source: Public Record Report a problem
    6/10/1998Sold$180,000$72/sqft
    Source: Public Record Report a problem

    Public tax history

    YearProperty taxesTax assessment
    2024$9,271 -6.1%$118,130
    2023$9,874 -9.5%$118,130 -5.4%
    2022$10,911 +6.2%$124,850 +5.3%
    2021$10,269 +3.8%$118,620 +2.5%
    2020$9,896 +3.4%$115,730 +4.1%
    2019$9,575 -8%$111,210 +3%
    2018$10,405 +3%$107,920 +7.9%
    2017$10,097 +3.2%$100,020 +8.1%
    2016$9,782 +1.6%$92,560 +7.2%
    2015$9,625 -1%$86,380
    2014$9,719 +1%$86,380 -3.3%
    2013$9,619 +3.2%$89,340 -6.3%
    2012$9,319 +3.8%$95,390 -9.4%
    2011$8,975 +4.5%$105,320 -7.2%
    2010$8,587 +2.4%$113,480 -6.9%
    2009$8,387 +0.9%$121,850
    2008$8,314 +4.7%$121,850 +5.3%
    2007$7,944 +3.6%$115,720 +7%
    2006$7,665 +6.9%$108,130 +6.6%
    2005$7,169 +6.6%$101,430 +6.8%
    2004$6,725 +12%$94,970 +13.7%
    2003$6,006 +7.8%$83,510 +7.9%
    2002$5,572 +13.9%$77,390 +12.4%
    2001$4,893 +3.6%$68,860 +4.9%
    2000$4,725 $65,640

    Find assessor info on the county website

    Neighborhood: 60188

    Nearby schools

    GreatSchools rating
    Schools provided by the listing agent
    • Elementary: Glen Hill Primary School
    • Middle: Glenside Middle School
    • High: Glenbard West High School
    • District: 16

    Source: MRED as distributed by MLS GRID. This data may not be complete. We recommend contacting the local school district to confirm school assignments for this home.

    Get a cash offer in 3 minutes
    Find out how much your home could sell for in as little as 3 minutes with a no-obligation cash offer.
    Estimated market value
    $380,000
    Get a cash offer in 3 minutes
    Find out how much your home could sell for in as little as 3 minutes with a no-obligation cash offer.
    Estimated market value
    $380,000