Secluded Ranch-Style Retreat with Spacious Layout & Stunning Outdoor Oasis! Tucked away in a private, nature-filled setting, this beautifully updated 5-bedroom, 2.5-bathroom ranch home offers the perfect blend of comfort, space, and modern conveniences. Step inside to discover an inviting open floor plan with generously sized rooms throughout. The main level features three spacious bedrooms, a formal living and dining room, and stunning hardwood flooring that flows seamlessly through the space. The huge kitchen is a chef's dream, complete with ample counter space and an adjacent office or breakfast nook for added versatility. Head downstairs to the fully finished basement, where you'll find two additional bedrooms, a cozy fireplace, and plenty of space for entertaining or relaxing. Outside, escape to your own private sanctuary, surrounded by mature trees and the peaceful sounds of nature. The expansive backyard is an entertainer's paradise, featuring a gorgeous outdoor kitchen, a patio, and a floating deck-perfect for hosting summer gatherings or enjoying quiet evenings under the stars. For those who need extra storage or a workshop, this home also boasts a heated 2.5-car detached garage, making it ideal for year-round use. This home has been thoughtfully updated-be sure to check out our digital feature sheet for a full list of improvements! If you're looking for space, privacy, and modern amenities, this is the home for you. Schedule your private showing today!
Closed
$400,000
2N155 Iowa Ave, Villa Park, IL 60181
5beds
1,774sqft
Single Family Residence
Built in 1953
0.29 Acres Lot
$421,900 Zestimate®
$225/sqft
$4,126 Estimated rent
Home value
$421,900
$384,000 - $464,000
$4,126/mo
Zestimate® history
Owner options
List your home for rent
$4,126/mo
Rent Zestimate®
Find your next renter with Zillow Rental Manager. Plus, with online applications, you can quickly screen prospective tenants – for free.
$4,126/mo
Rent Zestimate®
Refinance and save
$2,842/mo
Est. payment
Refinancing to a lower rate could help reduce your monthly payments and save thousands over the life of the loan.
$2,842/mo
Est. payment
Explore your selling options
Work with a Zillow partner agent
Leverage their expertise and Zillow's premium Showcase listings to get your home seen by more buyers.
Get startedList with your own agent
Get your home in front of millions of buyers by listing it on Zillow.
Learn how to do itSell it yourself
Take full control of how buyers see your home on Zillow by listing For Sale by Owner (FSBO).
List your homeWhat's special
Cozy fireplaceFully finished basementMature treesStunning outdoor oasisPrivate sanctuaryGenerously sized roomsHuge kitchen
Zillow last checked:
Listing updated:
Listed by:
Robert Bakas 630-545-9860,
Keller Williams Premiere Properties
Bought with:
Betty Latsonas
Keller Williams Experience
Source: MRED as distributed by MLS GRID,MLS#: 12303202
Facts & features
Interior
Bedrooms & bathrooms
- Bedrooms: 5
- Bathrooms: 3
- Full bathrooms: 2
- 1/2 bathrooms: 1
Rooms
- Room types: Bedroom 5, Office
Primary bedroom
- Features: Flooring (Hardwood), Window Treatments (All)
- Level: Main
- Area: 285 Square Feet
- Dimensions: 19X15
Bedroom 2
- Features: Flooring (Hardwood), Window Treatments (All)
- Level: Main
- Area: 154 Square Feet
- Dimensions: 14X11
Bedroom 3
- Features: Flooring (Hardwood), Window Treatments (All)
- Level: Main
- Area: 130 Square Feet
- Dimensions: 13X10
Bedroom 4
- Level: Basement
- Area: 210 Square Feet
- Dimensions: 15X14
Bedroom 5
- Features: Flooring (Carpet)
- Level: Basement
- Area: 192 Square Feet
- Dimensions: 16X12
Dining room
- Features: Flooring (Hardwood), Window Treatments (All)
- Level: Main
- Area: 130 Square Feet
- Dimensions: 13X10
Family room
- Features: Flooring (Carpet)
- Level: Basement
- Area: 448 Square Feet
- Dimensions: 32X14
Kitchen
- Features: Kitchen (Eating Area-Table Space), Flooring (Hardwood)
- Level: Main
- Area: 192 Square Feet
- Dimensions: 16X12
Laundry
- Features: Flooring (Other)
- Level: Basement
- Area: 81 Square Feet
- Dimensions: 9X9
Living room
- Features: Flooring (Hardwood), Window Treatments (All)
- Level: Main
- Area: 288 Square Feet
- Dimensions: 18X16
Office
- Features: Flooring (Hardwood), Window Treatments (All)
- Level: Main
- Area: 81 Square Feet
- Dimensions: 9X9
Heating
- Natural Gas, Steam, Baseboard
Cooling
- Central Air
Appliances
- Included: Range, Microwave, Dishwasher, Refrigerator, Washer, Dryer, Stainless Steel Appliance(s)
Features
- 1st Floor Bedroom, 1st Floor Full Bath
- Flooring: Hardwood
- Basement: Finished,Full
- Attic: Unfinished
- Number of fireplaces: 1
- Fireplace features: Wood Burning, Family Room
Interior area
- Total structure area: 0
- Total interior livable area: 1,774 sqft
Property
Parking
- Total spaces: 8.5
- Parking features: Asphalt, Garage Door Opener, Heated Garage, On Site, Garage Owned, Detached, Driveway, Owned, Garage
- Garage spaces: 2.5
- Has uncovered spaces: Yes
Accessibility
- Accessibility features: No Disability Access
Features
- Stories: 1
- Patio & porch: Patio, Porch
Lot
- Size: 0.29 Acres
- Dimensions: 129X100
Details
- Parcel number: 0333411003
- Special conditions: None
- Other equipment: Ceiling Fan(s)
Construction
Type & style
- Home type: SingleFamily
- Architectural style: Ranch
- Property subtype: Single Family Residence
Materials
- Frame
- Foundation: Block, Concrete Perimeter
- Roof: Asphalt
Condition
- New construction: No
- Year built: 1953
Utilities & green energy
- Electric: Circuit Breakers, 100 Amp Service
- Sewer: Septic Tank
- Water: Well
Community & HOA
Community
- Features: Street Paved
HOA
- Services included: None
Location
- Region: Villa Park
Financial & listing details
- Price per square foot: $225/sqft
- Tax assessed value: $116,514
- Annual tax amount: $5,839
- Date on market: 4/3/2025
- Listing terms: FHA
- Ownership: Fee Simple
Price history
| Date | Event | Price |
|---|---|---|
| 5/8/2025 | Sold | $400,000$225/sqft |
Source:  MRED as distributed by MLS GRID #12303202 Report a problem MRED as distributed by MLS GRID #12303202 Report a problem | ||
| 4/7/2025 | Listing removed | $400,000$225/sqft |
Source: MRED as distributed by MLS GRID #12303202 Report a problem | ||
| 4/3/2025 | Listed for sale | $400,000+48.1%$225/sqft |
Source: MRED as distributed by MLS GRID #12303202 Report a problem | ||
| 8/26/2015 | Sold | $270,000-1.8%$152/sqft |
Source: MRED as distributed by MLS GRID #08920084 Report a problem | ||
| 6/27/2015 | Pending sale | $275,000$155/sqft |
Source: Berkshire Hathaway HomeServices KoenigRubloff Realty Group #08920084 Report a problem | ||
| 6/18/2015 | Price change | $275,000-1.4%$155/sqft |
Source: Berkshire Hathaway HomeServices KoenigRubloff Realty Group #08920084 Report a problem | ||
| 5/13/2015 | Listed for sale | $279,000+15.1%$157/sqft |
Source: Berkshire Hathaway HomeServices KoenigRubloff #08920084 Report a problem | ||
| 12/30/2012 | Listing removed | $242,500$137/sqft |
Source: Koenig & Strey Real Living #08073433 Report a problem | ||
| 5/24/2012 | Listed for sale | $242,500+126.6%$137/sqft |
Source: Koenig & Strey Real Living #08073433 Report a problem | ||
| 9/22/2010 | Sold | $107,000-10.8%$60/sqft |
Source: Public Record Report a problem | ||
| 8/5/2010 | Pending sale | $119,999$68/sqft |
Source: Fannie Mae #07578555 Report a problem | ||
| 7/16/2010 | Price change | $119,999-48.3%$68/sqft |
Source: foreclosure.com Report a problem | ||
| 7/9/2010 | Listed for sale | -- |
Source: foreclosure.com Report a problem | ||
| 12/15/2006 | Sold | $232,000+38.1%$131/sqft |
Source: Public Record Report a problem | ||
| 11/2/2000 | Sold | $168,000$95/sqft |
Source: Public Record Report a problem | ||
Public tax history
| Year | Property taxes | Tax assessment |
|---|---|---|
| 2024 | $6,130 +5% | $116,514 +8.8% |
| 2023 | $5,839 +6.3% | $107,110 +7.3% |
| 2022 | $5,492 +4.7% | $99,830 +4.4% |
| 2021 | $5,244 +3% | $95,620 +4.4% |
| 2020 | $5,092 -0.4% | $91,590 +4% |
| 2019 | $5,114 +3.4% | $88,070 +7.1% |
| 2018 | $4,948 +2.3% | $82,260 +4.6% |
| 2017 | $4,838 +2.9% | $78,620 +8.3% |
| 2016 | $4,704 +2.3% | $72,590 +8.2% |
| 2015 | $4,599 -12.4% | $67,060 -10.4% |
| 2014 | $5,248 +1.8% | $74,880 -2% |
| 2013 | $5,155 +21.5% | $76,410 -22.6% |
| 2006 | $4,241 +6.9% | $98,730 +8% |
| 2005 | $3,968 +5.5% | $91,420 +6.5% |
| 2004 | $3,761 +4.1% | $85,840 +9% |
| 2003 | $3,615 -3.6% | $78,750 -0.6% |
| 2002 | $3,750 +2.6% | $79,230 +8.1% |
| 2001 | $3,653 +4.4% | $73,280 +5.8% |
| 2000 | $3,501 | $69,260 |
Find assessor info on the county website
Neighborhood: 60181
Nearby homes
- $419,4003 bd2 ba2.3k sqft2N167 Iowa Ave, Villa Park, IL 60181Off Market
- $36,082-- bd-- ba-- sqft2N167 Iowa Ave, Villa Park, IL 60181Off Market
- $381,4434 bd2 ba1.9k sqft2N152 Wisconsin Ave, Villa Park, IL 60181Sold
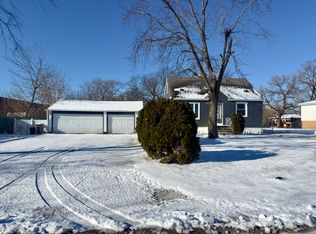
- $305,600-- bd1 ba511 sqft2N168 Wisconsin Ave, Villa Park, IL 60181Off Market
- $321,900-- bd1 ba1.2k sqft2N150 Iowa Ave, Villa Park, IL 60181Off Market
- $461,7004 bd2 ba1.3k sqft2N166 Iowa Ave, Villa Park, IL 60181Off Market
- $426,500-- bd2 ba1.3k sqft2N178 Wisconsin Ave, Villa Park, IL 60181Off Market
- $365,8003 bd1 ba1.3k sqft2N176 Iowa Ave, Villa Park, IL 60181Off Market
Nearby schools
GreatSchools rating
- 5/10Ardmore Elementary SchoolGrades: K-5Distance: 0.6 mi
- 5/10Indian Trail Jr High SchoolGrades: 6-8Distance: 1.8 mi
- 9/10Addison Trail High SchoolGrades: 9-12Distance: 2.4 mi
Schools provided by the listing agent
- Elementary: Ardmore Elementary School
- Middle: Fullerton Elementary School
- High: Addison Trail High School
- District: 4
Source: MRED as distributed by MLS GRID. This data may not be complete. We recommend contacting the local school district to confirm school assignments for this home.
Get a cash offer in 3 minutes
Find out how much your home could sell for in as little as 3 minutes with a no-obligation cash offer.
Estimated market value
$421,900
Get a cash offer in 3 minutes
Find out how much your home could sell for in as little as 3 minutes with a no-obligation cash offer.
Estimated market value
$421,900
- Illinois
- DuPage County
- Villa Park
- 60181
- 2N155 Iowa Ave
Nearby cities
Nearby zip codes
Other Villa Park Topics
