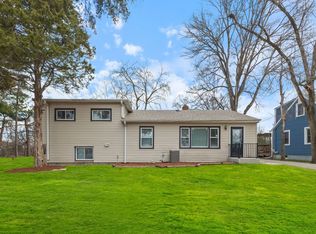
Welcome to this charming brick ranch home, offering the ease and convenience of single-level living on an expansive 84-foot-wide lot. This well-loved home features a functional floor plan with three comfortable bedrooms, a convenient entryway coat closet, and a spacious, bright living room centered around a cozy fireplace. The layout flows into a large kitchen with generous table space, a new dishwasher, and easy access to the inviting family room, where impressive vaulted ceilings, a second fireplace, a built-in bar, and direct access to the backyard create an ideal space for everyday relaxation or entertaining. All three bedrooms feature the timeless appeal of original hardwood flooring. The dedicated laundry room includes a washer, a dryer, a utility sink, and a water softener. There's also a newer gas water heater installed in 2024 for added peace of mind. Additional updates include new siding and a new roof, both completed in 2021, as well as a new front window. Outside, enjoy a spacious concrete driveway leading to the attached two-car garage, plus a fully fenced backyard featuring a large concrete patio perfect for summer gatherings and a large storage shed for extra space. Don't miss this wonderful opportunity to own a charming brick ranch with great indoor and outdoor living space in a convenient Lombard location.
Closed
$355,000
2N160 Fairfield Ave, Lombard, IL 60148
3beds
1,532sqft
Single Family Residence
Built in 1971
0.26 Acres Lot
$348,600 Zestimate®
$232/sqft
$2,579 Estimated rent
Home value
$348,600
$331,000 - $366,000
$2,579/mo
Zestimate® history
Owner options
List your home for rent
$2,579/mo
Rent Zestimate®
Find your next renter with Zillow Rental Manager. Plus, with online applications, you can quickly screen prospective tenants – for free.
$2,579/mo
Rent Zestimate®
Refinance and save
$2,592/mo
Est. payment
Refinancing to a lower rate could help reduce your monthly payments and save thousands over the life of the loan.
$2,592/mo
Est. payment
Explore your selling options
Work with a Zillow partner agent
Leverage their expertise and Zillow's premium Showcase listings to get your home seen by more buyers.
Get startedList with your own agent
Get your home in front of millions of buyers by listing it on Zillow.
Learn how to do itSell it yourself
Take full control of how buyers see your home on Zillow by listing For Sale by Owner (FSBO).
List your homeWhat's special
Cozy fireplaceSecond fireplaceFully fenced backyardThree comfortable bedroomsAttached two-car garageNew dishwasherFunctional floor plan
Zillow last checked:
Listing updated:
Listed by:
Rosie Gonzalez 708-497-9224,
Coldwell Banker Realty
Bought with:
Karla Nevarez
Midwest SignatureProperties Co
Source: MRED as distributed by MLS GRID,MLS#: 12654301
Facts & features
Interior
Bedrooms & bathrooms
- Bedrooms: 3
- Bathrooms: 1
- Full bathrooms: 1
Rooms
- Room types: No additional rooms
Primary bedroom
- Features: Flooring (Hardwood), Window Treatments (Curtains/Drapes)
- Level: Main
- Area: 121 Square Feet
- Dimensions: 11X11
Bedroom 2
- Features: Flooring (Hardwood), Window Treatments (Blinds)
- Level: Main
- Area: 110 Square Feet
- Dimensions: 11X10
Bedroom 3
- Features: Flooring (Hardwood), Window Treatments (Blinds)
- Level: Main
- Area: 90 Square Feet
- Dimensions: 10X9
Family room
- Features: Flooring (Vinyl), Window Treatments (Curtains/Drapes)
- Level: Main
- Area: 323 Square Feet
- Dimensions: 19X17
Kitchen
- Features: Kitchen (Eating Area-Table Space), Flooring (Ceramic Tile), Window Treatments (Curtains/Drapes)
- Level: Main
- Area: 187 Square Feet
- Dimensions: 17X11
Laundry
- Features: Flooring (Vinyl)
- Level: Main
- Area: 66 Square Feet
- Dimensions: 6X11
Living room
- Features: Flooring (Carpet), Window Treatments (Curtains/Drapes)
- Level: Main
- Area: 300 Square Feet
- Dimensions: 20X15
Heating
- Natural Gas, Forced Air
Cooling
- Central Air
Appliances
- Included: Range, Dishwasher, Refrigerator, Washer, Dryer, Range Hood, Water Softener
- Laundry: Main Level, Sink
Features
- Vaulted Ceiling(s), 1st Floor Bedroom, 1st Floor Full Bath
- Flooring: Hardwood
- Basement: None
- Number of fireplaces: 2
- Fireplace features: Gas Starter, Decorative, Family Room, Living Room
Interior area
- Total structure area: 0
- Total interior livable area: 1,532 sqft
Property
Parking
- Total spaces: 2
- Parking features: Concrete, Side Driveway, Garage Door Opener, Yes, Garage Owned, Attached, Garage
- Attached garage spaces: 2
- Has uncovered spaces: Yes
Accessibility
- Accessibility features: No Disability Access
Features
- Stories: 1
- Patio & porch: Patio
Lot
- Size: 0.26 Acres
- Dimensions: 84x134
Details
- Additional structures: Shed(s)
- Parcel number: 0332407020
- Special conditions: None
- Other equipment: Water-Softener Owned
Construction
Type & style
- Home type: SingleFamily
- Architectural style: Ranch
- Property subtype: Single Family Residence
Materials
- Brick
- Roof: Asphalt
Condition
- New construction: No
- Year built: 1971
Utilities & green energy
- Sewer: Septic Tank
- Water: Well
Community & HOA
HOA
- Services included: None
Location
- Region: Lombard
Financial & listing details
- Price per square foot: $232/sqft
- Tax assessed value: $99,626
- Annual tax amount: $4,312
- Date on market: 5/22/2026
- Listing terms: Conventional
- Ownership: Fee Simple
Price history
| Date | Event | Price |
|---|---|---|
| 7/7/2026 | Sold | $355,000+1.7%$232/sqft |
Source:  MRED as distributed by MLS GRID #12654301 Report a problem MRED as distributed by MLS GRID #12654301 Report a problem | ||
| 6/1/2026 | Contingent | $349,000$228/sqft |
Source: MRED as distributed by MLS GRID #12654301 Report a problem | ||
| 5/22/2026 | Listed for sale | $349,000$228/sqft |
Source: MRED as distributed by MLS GRID #12654301 Report a problem | ||
Public tax history
| Year | Property taxes | Tax assessment |
|---|---|---|
| 2025 | $4,503 +4.4% | $99,626 +7.9% |
| 2024 | $4,312 +6.3% | $92,332 +8.8% |
| 2023 | $4,058 +0.7% | $84,880 +6.3% |
| 2022 | $4,030 +5.2% | $79,850 +4.4% |
| 2021 | $3,832 +3.4% | $76,490 +4.4% |
| 2020 | $3,704 +0% | $73,260 +4% |
| 2019 | $3,704 -4% | $70,440 |
| 2018 | $3,857 +2.8% | $70,440 +4.6% |
| 2017 | $3,752 +3.9% | $67,320 +8.3% |
| 2016 | $3,613 +3.4% | $62,150 +8.3% |
| 2015 | $3,495 -2.2% | $57,410 -0.8% |
| 2014 | $3,573 +1.5% | $57,900 -2% |
| 2013 | $3,520 -0.4% | $59,080 -6.4% |
| 2012 | $3,536 +2.9% | $63,090 -10.1% |
| 2011 | $3,437 -4.4% | $70,190 -11.8% |
| 2010 | $3,595 +0.8% | $79,600 -9% |
| 2009 | $3,565 -3.4% | $87,520 |
| 2008 | $3,692 +6.5% | $87,520 +7.6% |
| 2007 | $3,467 +1.8% | $81,340 +1.4% |
| 2006 | $3,405 +7% | $80,250 +8% |
| 2005 | $3,182 +5.6% | $74,300 +6.5% |
| 2004 | $3,014 +3.7% | $69,770 +9% |
| 2003 | $2,906 -1.5% | $64,010 +1.4% |
| 2002 | $2,951 +6.6% | $63,110 +8.1% |
| 2001 | $2,768 +14.6% | $58,380 +5.8% |
| 2000 | $2,415 | $55,180 |
Find assessor info on the county website
Neighborhood: 60148
Nearby homes
- $371,1003 bd2 ba1.5k sqft2N170 Fairfield Ave, Lombard, IL 60148Off Market
- $331,500-- bd1 ba1.3k sqft2N150 Fairfield Ave, Lombard, IL 60148Off Market
- $437,5003 bd3 ba1.6k sqft2N153 La Londe Ave, Lombard, IL 60148Sold
- $14,425-- bd-- ba-- sqft2N153 La Londe Ave, Lombard, IL 60148Off Market
- $359,700-- bd1 ba1.4k sqft2N180 Fairfield Ave, Lombard, IL 60148Off Market
- $3,381-- bd-- ba-- sqft2N160 Fairfield Ave, Lombard, IL 60148Off Market
- $384,5003 bd2 ba1.2k sqft2N167 La Londe Ave, Lombard, IL 60148Off Market
- $298,8003 bd1 ba1.1k sqft2N137 La Londe Ave, Lombard, IL 60148Off Market
Nearby schools
GreatSchools rating
- 5/10Ardmore Elementary SchoolGrades: K-5Distance: 1.4 mi
- 5/10Indian Trail Jr High SchoolGrades: 6-8Distance: 1.8 mi
- 9/10Addison Trail High SchoolGrades: 9-12Distance: 1.8 mi
Schools provided by the listing agent
- Elementary: Ardmore Elementary School
- Middle: Indian Trail Junior High School
- High: Addison Trail High School
- District: 4
Source: MRED as distributed by MLS GRID. This data may not be complete. We recommend contacting the local school district to confirm school assignments for this home.
Get a cash offer in 3 minutes
Find out how much your home could sell for in as little as 3 minutes with a no-obligation cash offer.
Estimated market value
$348,600
Get a cash offer in 3 minutes
Find out how much your home could sell for in as little as 3 minutes with a no-obligation cash offer.
Estimated market value
$348,600
- Illinois
- DuPage County
- Lombard
- 60148
- 2N160 Fairfield Ave
