Skip main navigation
Active
  • Price cut: $25K (8/26)
    $460,000

    2N180 Mildred Ave, Glen Ellyn, IL 60137

    4beds
    2,184sqft
    : 
    $3,150/mo
    Get pre-qualified
    Single Family Residence
    Built in 1953
    0.5 Acres Lot
    $-- Zestimate®
    $211/sqft
    $-- HOA

    What's special

    Cozy fireplaceHot tubSpacious raised ranchIncredible outdoor livingPatio furnitureFire pitHalf an acre
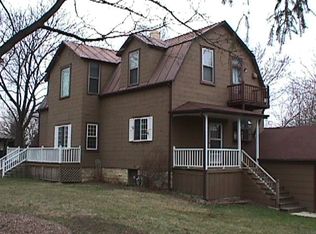
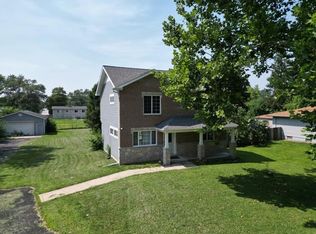
    Welcome to 2N180 Mildred Avenue, a spacious raised ranch on half an acre in unincorporated Glen Ellyn, offering more space and flexibility while still enjoying a Glen Ellyn address and access to highly sought-after Glenbard West High School. Enjoy incredible outdoor living with a newly built fire pit (2026), freshly re-stained deck (2026), hot tub, and plenty of room to entertain. Inside, the kitchen features granite countertops and ample cabinetry and opens to the living and dining areas. Hardwood floors run throughout the main level, complemented by fresh paint and a newly remodeled first-floor bathroom completed in 2026. The refinished basement adds even more living space with new drywall, lighting, molding, and paint, plus a cozy fireplace, Jacuzzi tub, and 3D projector for movie nights. Additional features include a tankless water heater, whole-home filtration system, shed, John Deere riding mower, and patio furniture. Conveniently located near shopping, dining, and I-355.
    10 days
    1,410
    70

    Likely to sell faster than

    Zillow last checked:

    Listing updated:

    Listed by:

    Michael Thornton, CSC 630-532-9246,

    Keller Williams Premiere Properties,

    Tamryn Sanzeri 630-414-1610,

    Keller Williams Premiere Properties

    Source: MRED as distributed by MLS GRID,MLS#: 12737742MLS Logo

      Facts & features

      Interior

      Bedrooms & bathrooms
      • Bedrooms: 4
      • Bathrooms: 2
      • Full bathrooms: 2
      Rooms
      • Room types: Other Room, Recreation Room
      Primary bedroom
      • Features: Flooring (Hardwood)
      • Level: Main
      • Area: 168 Square Feet
      • Dimensions: 14X12
      Bedroom 2
      • Features: Flooring (Hardwood)
      • Level: Main
      • Area: 110 Square Feet
      • Dimensions: 11X10
      Bedroom 3
      • Features: Flooring (Carpet)
      • Level: Main
      • Area: 110 Square Feet
      • Dimensions: 11X10
      Bedroom 4
      • Features: Flooring (Carpet)
      • Level: Basement
      • Area: 195 Square Feet
      • Dimensions: 15X13
      Dining room
      • Features: Flooring (Carpet)
      • Level: Main
      • Area: 54 Square Feet
      • Dimensions: 9X6
      Family room
      • Features: Flooring (Carpet)
      • Level: Main
      • Area: 224 Square Feet
      • Dimensions: 16X14
      Kitchen
      • Features: Flooring (Ceramic Tile)
      • Level: Main
      • Area: 117 Square Feet
      • Dimensions: 13X9
      Living room
      • Features: Flooring (Carpet)
      • Level: Main
      • Area: 228 Square Feet
      • Dimensions: 19X12
      Other
      • Features: Flooring (Carpet)
      • Level: Basement
      • Area: 156 Square Feet
      • Dimensions: 13X12
      Recreation room
      • Features: Flooring (Carpet)
      • Level: Basement
      • Area: 247 Square Feet
      • Dimensions: 19X13
      Heating
      • Natural Gas, Forced Air
      Cooling
      • Central Air
      Features
      • Quartz Counters
      • Flooring: Hardwood
      • Doors: Storm Door(s), Sliding Glass Door(s)
      • Windows: Drapes
      • Basement: Partially Finished,Full
      • Number of fireplaces: 1
      • Fireplace features: Gas Log, Basement
      Interior area
      • Total structure area: 2,420
      • Total interior livable area: 2,184 sqft
      • Finished area below ground: 1,090

      Property

      Parking
      • Total spaces: 2
      • Parking features: Asphalt, Garage Door Opener, Yes, Garage Owned, Attached, Garage
      • Attached garage spaces: 2
      • Has uncovered spaces: Yes
      Accessibility
      • Accessibility features: No Disability Access
      Features
      • Stories: 1
      • Patio & porch: Deck
      • Exterior features: Fire Pit
      Lot
      • Size: 0.5 Acres
      • Dimensions: 114 X 195 X 107 X 195
      Details
      • Additional structures: Shed(s)
      • Parcel number: 0234406011
      • Special conditions: None

      Construction

      Type & style
      • Home type: SingleFamily
      • Architectural style: Raised Ranch
      • Property subtype: Single Family Residence
      Materials
      • Frame
      • Roof: Asphalt
      Condition
      • New construction: No
      • Year built: 1953

      Utilities & green energy

      • Sewer: Septic Tank
      • Water: Well

      Community & HOA

      Community
      • Features: Street Lights
      HOA
      • Services included: None
      Location
      • Region: Glen Ellyn

      Financial & listing details

      • Price per square foot: $211/sqft
      • Tax assessed value: $104,725
      • Annual tax amount: $8,519
      • Date on market: 8/20/2026
      • Ownership: Fee Simple

        Estimated market value

        Not available

        Estimated sales range

        Not available

        Not available

        Price history

        DateEventPrice
        8/26/2026Price change$460,000-5.2%$211/sqft
        Source: MRED as distributed by MLS GRID #12737742 Report a problem
        8/20/2026Listed for sale$485,000+49.2%$222/sqft
        Source: MRED as distributed by MLS GRID #12737742 Report a problem
        4/14/2021Sold$325,000+4.9%$149/sqft
        Source: MRED as distributed by MLS GRID #11016669 Report a problem
        4/1/2021Pending sale$309,900$142/sqft
        Source: HomeSmart #11016669 Report a problem
        3/15/2021Listing removed--
        Source: HomeSmart Report a problem
        3/8/2021Listed for sale$309,900+93.7%$142/sqft
        Source: Owner Report a problem
        7/3/2013Sold$160,000+0.6%$73/sqft
        Source: MRED as distributed by MLS GRID #08304846 Report a problem
        4/27/2011Listing removed$159,000$73/sqft
        Source: REMAX Enterprises 630-971-7675 #07184456 Report a problem
        9/7/2010Price change$159,000-16.3%$73/sqft
        Source: RE/MAX Enterprises #07184456 Report a problem
        3/6/2010Price change$189,900-5%$87/sqft
        Source: REMAX Enterprises 630-971-7675 #07184456 Report a problem
        8/8/2009Price change$199,900-4.8%$92/sqft
        Source: REMAX Enterprises 630-971-7675 #07184456 Report a problem
        6/12/2009Listed for sale$209,900-5.9%$96/sqft
        Source: REMAX Enterprises 630-971-7675 #07184456 Report a problem
        4/10/2009Listing removed$223,000$102/sqft
        Source: Postlets #06977982 Report a problem
        3/13/2009Price change$223,000-3%$102/sqft
        Source: Postlets #06977982 Report a problem
        2/10/2009Listed for sale$230,000$105/sqft
        Source: Postlets #06977982 Report a problem
        12/21/2008Listing removed$230,000$105/sqft
        Source: Postlets #06977982 Report a problem
        10/26/2008Listed for sale$230,000$105/sqft
        Source: Postlets #06977982 Report a problem

        Public tax history

        YearProperty taxesTax assessment
        2024$8,143 +3.5%$104,725 +9.4%
        2023$7,869 +1%$95,770 +5.3%
        2022$7,795 +6.4%$90,910 +5.3%
        2021$7,329 +10.2%$86,370 +8.3%
        2020$6,652 +3.5%$79,760 +4.1%
        2019$6,429 -5.5%$76,640 +5.5%
        2018$6,806 +3.3%$72,670 +7.9%
        2017$6,588 +23.2%$67,350 +26.3%
        2016$5,349 -5.6%$53,330
        2015$5,667 -8.2%$53,330 -6.5%
        2014$6,174 +0.9%$57,060 -3.3%
        2013$6,118 +2.9%$59,010 -6.3%
        2012$5,944 +3.5%$63,010 -9.4%
        2011$5,745 -1%$69,570 -11.5%
        2010$5,803 +2.2%$78,640 -6.9%
        2009$5,679 +0.7%$84,440
        2008$5,641 +4.6%$84,440 +5.3%
        2007$5,395 +6.5%$80,190 +9.6%
        2006$5,068 +7.1%$73,180 +6.6%
        2005$4,731 +6.8%$68,640 +6.8%
        2004$4,430 +7.4%$64,270 +10%
        2003$4,123 +8%$58,430 +7.9%
        2002$3,819 +10.6%$54,150 +9.1%
        2001$3,454 +3.7%$49,640 +4.9%
        2000$3,332 $47,320
        Find assessor info on the county website

        Monthly payment

        Est. payment

        Payment breakdown

        Explore the cost of this home by adjusting the details. Changes won't be saved.
        All calculations are estimates and provided by Zillow, Inc. for informational purposes only. Actual amounts may vary.
        HOA fees may include property taxes on listings classified as Co-Ops. Contact the listing agent and/or owner for fee details.
        See how much you could borrow to make a competitive offer.

        Climate risks

        Neighborhood: 60137

        Getting around

        56 / 100
        Somewhat Walkable
        7 / 100
        Minimal Transit
        48 / 100
        Somewhat Bikeable

        Nearby schools

        GreatSchools rating
        Schools provided by the listing agent
        • Elementary: Glen Hill Primary School
        • Middle: Glenside Middle School
        • High: Glenbard West High School
        • District: 16

        Source: MRED as distributed by MLS GRID. This data may not be complete. We recommend contacting the local school district to confirm school assignments for this home.

        A local agent can set up tours, give advice and negotiate with sellers.

        A local lender can help you make sure your offer is ready when you are.

        Browse local experts