Beautifully Updated 5 Bedroom, 3 Bath Home in a Prime Glen Ellyn Location! Move-In Ready & Decorated in Modern Colors, this Spacious Home Offers Outstanding Versatility with Two Main-Floor Bedrooms, Perfect for Multigenerational Living, Guest Accommodations, or Home Offices! Hardwood Floors throughout both the First & Second Level, adding Warmth & Character to the Home! The Recently Updated Kitchen Features Abundant White Cabinetry, Granite Countertops, a Breakfast Island, a Pantry, a New Stainless Steel Range & Dishwasher, and a Newer Stainless Steel Refrigerator! Upstairs, the Private Master Suite includes its own Full Bath! All Three Bathrooms have been Beautifully Updated! A Generous Sized Family Room on the Lower Level Provides Walkout Access to the Backyard, offering excellent options for Entertaining & Everyday Living! Major updates include a new Roof (2023), New AC 2021, HW Tank 2021. Additional Features are Updates Windows & Interior Lighting! Enjoy the Attached Screened Porch Overlooking the Large, Fenced Yard with Mature Trees, an ideal place to Relax & Unwind! The 2.5 Car Attached Garage Adds Convenience & Storage! Located in a Wonderful Area with Easy Access to Major Highways, This Home is Close to Great Shopping & Dining, and Just Minutes from Glen Ellyn's Charming Historic Downtown known for its Boutique Shops, Restaurants, and year-round events. Welcome home!
Closed
$465,000
2N238 Highland Ave, Glen Ellyn, IL 60137
5beds
2,293sqft
Single Family Residence
Built in 1968
0.43 Acres Lot
$480,100 Zestimate®
$203/sqft
$5,423 Estimated rent
Home value
$480,100
$437,000 - $523,000
$5,423/mo
Zestimate® history
Owner options
List your home for rent
$5,423/mo
Rent Zestimate®
Find your next renter with Zillow Rental Manager. Plus, with online applications, you can quickly screen prospective tenants – for free.
$5,423/mo
Rent Zestimate®
Refinance and save
$3,279/mo
Est. payment
Refinancing to a lower rate could help reduce your monthly payments and save thousands over the life of the loan.
$3,279/mo
Est. payment
Explore your selling options
Work with a Zillow partner agent
Leverage their expertise and Zillow's premium Showcase listings to get your home seen by more buyers.
Get startedList with your own agent
Get your home in front of millions of buyers by listing it on Zillow.
Learn how to do itSell it yourself
Take full control of how buyers see your home on Zillow by listing For Sale by Owner (FSBO).
List your homeWhat's special
Two main-floor bedroomsBreakfast islandRecently updated kitchenAbundant white cabinetryGranite countertopsNewer stainless steel refrigerator
Zillow last checked:
Listing updated:
Listed by:
Roger Fox, CRS,GRI,SFR,SRES 630-877-7777,
RE/MAX Suburban
Bought with:
Gesenia Cobb
Coldwell Banker Realty
Source: MRED as distributed by MLS GRID,MLS#: 12521468
Facts & features
Interior
Bedrooms & bathrooms
- Bedrooms: 5
- Bathrooms: 3
- Full bathrooms: 3
Rooms
- Room types: Bedroom 5, Enclosed Porch
Primary bedroom
- Features: Flooring (Hardwood), Bathroom (Full)
- Level: Second
- Area: 180 Square Feet
- Dimensions: 15X12
Bedroom 2
- Features: Flooring (Hardwood)
- Level: Second
- Area: 108 Square Feet
- Dimensions: 12X9
Bedroom 3
- Features: Flooring (Hardwood)
- Level: Second
- Area: 88 Square Feet
- Dimensions: 11X8
Bedroom 4
- Features: Flooring (Hardwood)
- Level: Main
- Area: 165 Square Feet
- Dimensions: 15X11
Bedroom 5
- Features: Flooring (Hardwood)
- Level: Main
- Area: 120 Square Feet
- Dimensions: 15X8
Dining room
- Features: Flooring (Hardwood)
- Level: Main
- Area: 99 Square Feet
- Dimensions: 11X9
Enclosed porch
- Level: Main
- Area: 231 Square Feet
- Dimensions: 21X11
Family room
- Features: Flooring (Ceramic Tile)
- Level: Lower
- Area: 312 Square Feet
- Dimensions: 26X12
Kitchen
- Features: Kitchen (Eating Area-Breakfast Bar, Eating Area-Table Space, Island, Pantry-Closet, Granite Counters, Updated Kitchen), Flooring (Hardwood)
- Level: Main
- Area: 276 Square Feet
- Dimensions: 23X12
Laundry
- Features: Flooring (Ceramic Tile)
- Level: Lower
- Area: 140 Square Feet
- Dimensions: 14X10
Living room
- Features: Flooring (Hardwood)
- Level: Main
- Area: 240 Square Feet
- Dimensions: 20X12
Heating
- Natural Gas, Forced Air
Cooling
- Central Air
Appliances
- Included: Range, Dishwasher, Refrigerator, Stainless Steel Appliance(s), Range Hood
- Laundry: Gas Dryer Hookup, In Unit
Features
- 1st Floor Bedroom
- Flooring: Hardwood
- Windows: Screens
- Basement: Partially Finished,Crawl Space,Partial,Daylight
Interior area
- Total structure area: 0
- Total interior livable area: 2,293 sqft
Property
Parking
- Total spaces: 6.5
- Parking features: Asphalt, Garage Door Opener, Yes, Attached, Driveway, Garage
- Attached garage spaces: 2.5
- Has uncovered spaces: Yes
Accessibility
- Accessibility features: No Disability Access
Features
- Patio & porch: Patio
- Fencing: Fenced
Lot
- Size: 0.43 Acres
- Dimensions: 100x185
- Features: Mature Trees
Details
- Parcel number: 0235303023
- Special conditions: None
- Other equipment: Ceiling Fan(s), Sump Pump, Backup Sump Pump;
Construction
Type & style
- Home type: SingleFamily
- Property subtype: Single Family Residence
Materials
- Vinyl Siding
- Foundation: Concrete Perimeter
- Roof: Asphalt
Condition
- New construction: No
- Year built: 1968
Utilities & green energy
- Electric: Circuit Breakers
- Sewer: Septic Tank
- Water: Well
Community & HOA
Community
- Features: Park, Street Paved
- Security: Carbon Monoxide Detector(s)
HOA
- Services included: None
Location
- Region: Glen Ellyn
Financial & listing details
- Price per square foot: $203/sqft
- Tax assessed value: $125,020
- Annual tax amount: $10,736
- Date on market: 11/20/2025
- Listing terms: FHA
- Ownership: Fee Simple
Price history
| Date | Event | Price |
|---|---|---|
| 12/23/2025 | Sold | $465,000$203/sqft |
Source:  MRED as distributed by MLS GRID #12521468 Report a problem MRED as distributed by MLS GRID #12521468 Report a problem | ||
| 11/26/2025 | Contingent | $465,000$203/sqft |
Source: MRED as distributed by MLS GRID #12521468 Report a problem | ||
| 11/20/2025 | Listed for sale | $465,000$203/sqft |
Source: MRED as distributed by MLS GRID #12521468 Report a problem | ||
| 11/18/2025 | Contingent | $465,000$203/sqft |
Source: MRED as distributed by MLS GRID #12518552 Report a problem | ||
| 11/15/2025 | Listed for sale | $465,000+9.4%$203/sqft |
Source: MRED as distributed by MLS GRID #12518552 Report a problem | ||
| 8/8/2022 | Listing removed | -- |
Source: MRED as distributed by MLS GRID #11384426 Report a problem | ||
| 4/25/2022 | Listed for sale | $425,000+25.4%$185/sqft |
Source: MRED as distributed by MLS GRID #11384426 Report a problem | ||
| 8/24/2020 | Listing removed | $338,900$148/sqft |
Source: Charles Rutenberg Realty of IL #10740174 Report a problem | ||
| 6/26/2020 | Price change | $338,900-0.3%$148/sqft |
Source: Charles Rutenberg Realty of IL #10740174 Report a problem | ||
| 6/8/2020 | Listed for sale | $339,900$148/sqft |
Source: Charles Rutenberg Realty of IL #10740174 Report a problem | ||
| 4/15/2020 | Listing removed | $339,900$148/sqft |
Source: Charles Rutenberg Realty of IL #10670429 Report a problem | ||
| 2/4/2020 | Price change | $339,900-2.9%$148/sqft |
Source: Charles Rutenberg Realty of IL #10519170 Report a problem | ||
| 9/16/2019 | Listed for sale | $349,900+2.9%$153/sqft |
Source: Charles Rutenberg Realty of IL #10519170 Report a problem | ||
| 8/8/2019 | Listing removed | $339,900$148/sqft |
Source: Charles Rutenberg Realty of IL #10413073 Report a problem | ||
| 7/18/2019 | Price change | $339,900-2.6%$148/sqft |
Source: Charles Rutenberg Realty of IL #10413073 Report a problem | ||
| 6/28/2019 | Price change | $349,000-3%$152/sqft |
Source: Charles Rutenberg Realty of IL #10413073 Report a problem | ||
| 6/12/2019 | Listed for sale | $359,900$157/sqft |
Source: Charles Rutenberg Realty of IL #10413073 Report a problem | ||
| 4/3/2017 | Listing removed | $2,000$1/sqft |
Source: Durante & Rich Real Estate Report a problem | ||
| 2/6/2017 | Listed for rent | $2,000+8.1%$1/sqft |
Source: Durante & Rich Real Estate Report a problem | ||
| 4/8/2014 | Listing removed | $1,850$1/sqft |
Source: Postlets Report a problem | ||
| 1/5/2014 | Price change | $1,850+3.1%$1/sqft |
Source: Postlets Report a problem | ||
| 12/26/2013 | Listed for rent | $1,795+2.6%$1/sqft |
Source: Postlets Report a problem | ||
| 12/18/2012 | Listing removed | $1,750$1/sqft |
Source: D&R Property Mgt and Realty Report a problem | ||
| 11/2/2012 | Price change | $1,750+6.1%$1/sqft |
Source: D&R Property Mgt and Realty Report a problem | ||
| 10/29/2012 | Listed for rent | $1,650-13.2%$1/sqft |
Source: D&R Property Mgt and Realty Report a problem | ||
| 2/7/2012 | Listing removed | $1,900$1/sqft |
Source: D&R Property Mgt and Realty Report a problem | ||
Public tax history
| Year | Property taxes | Tax assessment |
|---|---|---|
| 2024 | $10,736 +6.3% | $125,020 +9.4% |
| 2023 | $10,099 +3.9% | $114,330 +10.1% |
| 2022 | $9,718 +1.8% | $103,830 +5.3% |
| 2021 | $9,550 +5.9% | $98,650 +2.5% |
| 2020 | $9,018 +3.7% | $96,250 +4.1% |
| 2019 | $8,693 -12.2% | $92,490 -3.2% |
| 2018 | $9,899 +3.5% | $95,550 +7.9% |
| 2017 | $9,560 +3.3% | $88,560 +8.1% |
| 2016 | $9,255 +1.3% | $81,960 +7.2% |
| 2015 | $9,140 +16% | $76,490 +6.8% |
| 2014 | $7,882 -0.5% | $71,620 -3.3% |
| 2013 | $7,925 +7.3% | $74,070 -6.3% |
| 2012 | $7,385 +2.9% | $79,090 -9.4% |
| 2011 | $7,178 -2.5% | $87,320 -11.5% |
| 2010 | $7,358 +2.3% | $98,720 -6.9% |
| 2009 | $7,193 +1.7% | $106,000 |
| 2008 | $7,070 +4.7% | $106,000 +5.3% |
| 2007 | $6,755 +3.6% | $100,660 +7% |
| 2006 | $6,520 +6% | $94,060 +6.6% |
| 2005 | $6,153 +7.2% | $88,230 +6.8% |
| 2004 | $5,741 +7.5% | $82,610 +10% |
| 2003 | $5,342 +8.7% | $75,100 +7.9% |
| 2002 | $4,915 +13.9% | $69,600 +9.1% |
| 2001 | $4,315 +3% | $63,810 +4.9% |
| 2000 | $4,187 | $60,830 |
Find assessor info on the county website
Neighborhood: 60137
Nearby homes
- $378,2003 bd2 ba1.3k sqft2N248 Highland Ave, Glen Ellyn, IL 60137Off Market
- $405,0003 bd2 ba1.5k sqft2N228 Highland Ave, Glen Ellyn, IL 60137Sold
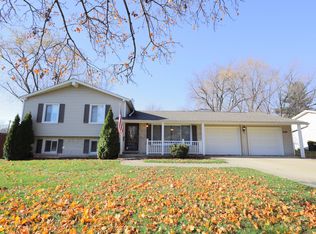
- $416,5003 bd1 ba1.3k sqft2N241 Euclid Ave, Glen Ellyn, IL 60137Off Market
- $416,2003 bd2 ba2k sqft2N266 Highland Ave, Glen Ellyn, IL 60137Off Market
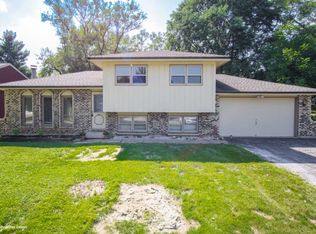
- $417,8003 bd1 ba1k sqft2N210 Highland Ave, Glen Ellyn, IL 60137Off Market
- $421,5003 bd2 ba2k sqft2N255 Euclid Ave, Glen Ellyn, IL 60137Off Market
- $321,5002 bd1 ba1k sqft2N227 Euclid Ave, Glen Ellyn, IL 60137Off Market
- $518,8003 bd3 ba2.9k sqft2N267 Euclid Ave, Glen Ellyn, IL 60137Off Market
Nearby schools
GreatSchools rating
- 7/10Reskin Elementary SchoolGrades: K-5Distance: 0.6 mi
- 6/10Marquardt Middle SchoolGrades: 6-8Distance: 1.5 mi
- 4/10Glenbard East High SchoolGrades: 9-12Distance: 2.5 mi
Schools provided by the listing agent
- Elementary: Charles G Reskin Elementary Scho
- Middle: Marquardt Middle School
- High: Glenbard East High School
- District: 15
Source: MRED as distributed by MLS GRID. This data may not be complete. We recommend contacting the local school district to confirm school assignments for this home.
Get a cash offer in 3 minutes
Find out how much your home could sell for in as little as 3 minutes with a no-obligation cash offer.
Estimated market value
$480,100
Get a cash offer in 3 minutes
Find out how much your home could sell for in as little as 3 minutes with a no-obligation cash offer.
Estimated market value
$480,100
- Illinois
- DuPage County
- Glen Ellyn
- 60137
- 2N238 Highland Ave
Nearby cities
Nearby zip codes
Other Glen Ellyn Topics
