Skip main navigation
Off market
  • $374,000

    2N354 Virginia Ave, Glen Ellyn, IL 60137

    3beds
    1,530sqft
    SingleFamily
    Built in 1961
    0.44 Acres Lot
    $374,000 Zestimate®
    $244/sqft
    $3,052 Estimated rent

    Home value

    $374,000

    $355,000 - $393,000

    $3,052/mo

    Zestimate® history
    Loading
    Loading...

    Owner options

    List your home for rent

    $3,052/mo

    Rent Zestimate®

    Find your next renter with Zillow Rental Manager. Plus, with online applications, you can quickly screen prospective tenants – for free.

    Learn more

    $3,052/mo

    Rent Zestimate®

    Refinance and save

    $2,619/mo

    Est. payment

    Refinancing to a lower rate could help reduce your monthly payments and save thousands over the life of the loan.

    See today's rates

    $2,619/mo

    Est. payment

    Explore your selling options

    Work with a Zillow partner agent

    Leverage their expertise and Zillow's premium Showcase listings to get your home seen by more buyers.

    Get started

    List with your own agent

    Get your home in front of millions of buyers by listing it on Zillow.

    Learn how to do it

    Sell it yourself

    Take full control of how buyers see your home on Zillow by listing For Sale by Owner (FSBO).

    List your home

    What's special

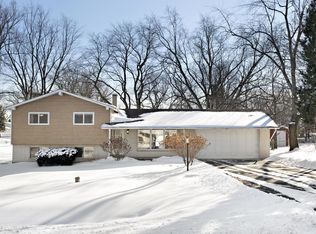
    Stop the car! Here is your new home walking distance to the park and playground. Come on in. Let's take a look. On the main level you are greeted with re-sanded and restained hardwood floors. They are beautiful. The living room has a large picture window to let the sunshine in. There are two entry ways one into the dining room and the other into the kitchen area your choice of which way to go. In the kitchen you have a new luxury vinyl plank floor, a large center island, newer stainless steel stove and dishwasher with extra cabinets, backsplash with subway tile and a new sink and faucet with sprayer. You have a door that leads out to the huge deck with amazing patio fireplace with room for a grill and smoker. Enjoy entertaining or just relaxing in your large backyard. Now in the dining room area are shelves and a door to the one an a half car garage with service door to the yard. The owner just put in a new garage door and transmitter. Plenty of extra storage plus a shed. Now let's go upstairs to the updated full bathroom with tile bathtub and tile floor. All three bedrooms have hardwood floors. Two bedrooms have no closet doors, but you could add them if you wanted to. All the bedrooms are very roomy and bright. Now downstairs to the lower level of the home to the family room with its luxury vinyl plank floating floor done in 2017 with windows galore to let the sunshine in, with a full wall storage closet. Plus a Crawl space that has poured concrete floor in 2004 with electric under the whole living room area. On the other side of the lower level is the laundry room and utility room. Washer and dryer stays but the water softener is rented month to month. There is a circular driveway for easy access in and out of the property with beautiful professionally landscaped yard for your enjoyment. This property is close to shopping, dining and expressways. Great schools. Priced to sell. Multiple offers received highest and best called for by 8pm on April 20th, 2021.

    This property is off market, which means it's not currently listed for sale or rent on Zillow. This may be different from what's available on other websites or public sources.
    Facts & features

    Interior

    Bedrooms & bathrooms
    • Bedrooms: 3
    • Bathrooms: 1
    • Full bathrooms: 1
    Heating
    • Electric, Gas
    Cooling
    • Central
    Features
    • Flooring: Carpet, Hardwood, Linoleum / Vinyl
    Interior area
    • Total interior livable area: 1,530 sqft

    Property

    Parking
    • Total spaces: 1
    • Parking features: Garage - Attached
    Lot
    • Size: 0.44 Acres
    Details
    • Parcel number: 0234402015

    Construction

    Type & style
    • Home type: SingleFamily
    Materials
    • wood frame
    • Roof: Asphalt
    Condition
    • Year built: 1961

    Community & HOA

    Community
    • Features: On Site Laundry Available
    Location
    • Region: Glen Ellyn

    Financial & listing details

    • Price per square foot: $244/sqft
    • Tax assessed value: $94,534
    • Annual tax amount: $7,285

    Price history

    DateEventPrice
    5/25/2021Sold$271,000+2.5%$177/sqft
    Source: MRED as distributed by MLS GRID #11052469 Report a problem
    4/21/2021Pending sale$264,448$173/sqft
    Source: Berkshire Hathaway HomeServices #MRD11052469 Report a problem
    4/21/2021Contingent$264,448$173/sqft
    Source: MRED as distributed by MLS GRID #11052469 Report a problem
    4/19/2021Listed for sale$264,448+77.5%$173/sqft
    Source: MRED as distributed by MLS GRID #11052469 Report a problem
    7/29/2016Listing removed$149,000$97/sqft
    Source: RE/MAX of Barrington #09167019 Report a problem
    7/20/2016Pending sale$149,000$97/sqft
    Source: RE/MAX of Barrington #09167019 Report a problem
    7/20/2016Listed for sale$149,000-36.1%$97/sqft
    Source: RE/MAX of Barrington #09167019 Report a problem
    10/7/2003Sold$233,000+71.3%$152/sqft
    Source: Public Record Report a problem
    12/22/1995Sold$136,000$89/sqft
    Source: Public Record Report a problem

    Public tax history

    YearProperty taxesTax assessment
    2024$7,285 +3.6%$94,534 +9.4%
    2023$7,034 +5%$86,450 +9.4%
    2022$6,701 +6.4%$78,990 +5.2%
    2021$6,296 +3.9%$75,050 +2.5%
    2020$6,062 +3.5%$73,220 +4.1%
    2019$5,857 -7.9%$70,360 +3%
    2018$6,362 +3.4%$68,320 +7.9%
    2017$6,156 +3.6%$63,320 +8.1%
    2016$5,945 +2%$58,600 +7.1%
    2015$5,830 +1.5%$54,690 +2.2%
    2014$5,746 +0.9%$53,520 -3.3%
    2013$5,696 +2.9%$55,350 -6.3%
    2012$5,536 +3.4%$59,100 -9.4%
    2011$5,354 -1.1%$65,250 -11.5%
    2010$5,413 +2.1%$73,760 -6.9%
    2009$5,300 +0.6%$79,200
    2008$5,267 +4.5%$79,200 +5.3%
    2007$5,038 +3.8%$75,210 +7%
    2006$4,852 +7.1%$70,280 +6.6%
    2005$4,529 +6.8%$65,920 +6.8%
    2004$4,240 +7.4%$61,720 +10%
    2003$3,949 +8%$56,110 +7.9%
    2002$3,657 +10.6%$52,000 +9.1%
    2001$3,307 +3.7%$47,670 +4.9%
    2000$3,189 $45,440
    Find assessor info on the county website

    Neighborhood: 60137

    Nearby schools

    GreatSchools rating
    Schools provided by the listing agent
    • Elementary: Glen Hill Primary School
    • Middle: Glenside Middle School
    • High: Glenbard West High School

    Source: The MLS. This data may not be complete. We recommend contacting the local school district to confirm school assignments for this home.

    Get a cash offer in 3 minutes
    Find out how much your home could sell for in as little as 3 minutes with a no-obligation cash offer.
    Estimated market value
    $374,000
    Get a cash offer in 3 minutes
    Find out how much your home could sell for in as little as 3 minutes with a no-obligation cash offer.
    Estimated market value
    $374,000