Discover ranch-style living at 2N484 Highland Ave! Boasting 3 bedrooms, 2 bathrooms, a convenient laundry room, and an attached 2.5 car garage ~ this home offers everything you've been seeking, all on ONE LEVEL. Large, open kitchen with ample cabinet/counter space with oversized island, granite counters and sink overlooking the almost half acre yard. HARDWOOD floors complete the large 2 distinct living areas and bright, sliding patio doors lead out to a concrete back patio with a gorgeous built in pergola and separate fire pit area... plenty of space to spread out and host all of the gatherings, no matter how big or small. All the hard work has been done for you to enjoy your own fruits/veggies with raised garden beds, mature apple trees and raspberry/strawberry bushes. The attached 22x30 garage stands as an ultimate workshop, boasting front and back entrances, a 220V charging outlet, and an in-wall AC unit. As a bonus, the 16x20 backyard shed/1 car garage provides additional storage space, accommodating all your needs. A rare opportunity, this home makes its first appearance on the market since 2003. Schedule your viewing today before it disappears once more! NO BASEMENT. Private Well/Septic.
Closed
$330,000
2N484 Highland Ave, Glen Ellyn, IL 60137
3beds
1,560sqft
Single Family Residence
Built in 1959
0.43 Acres Lot
$398,600 Zestimate®
$212/sqft
$3,307 Estimated rent
Home value
$398,600
$379,000 - $419,000
$3,307/mo
Zestimate® history
Owner options
List your home for rent
$3,307/mo
Rent Zestimate®
Find your next renter with Zillow Rental Manager. Plus, with online applications, you can quickly screen prospective tenants – for free.
$3,307/mo
Rent Zestimate®
Refinance and save
$2,349/mo
Est. payment
Refinancing to a lower rate could help reduce your monthly payments and save thousands over the life of the loan.
$2,349/mo
Est. payment
Explore your selling options
Work with a Zillow partner agent
Leverage their expertise and Zillow's premium Showcase listings to get your home seen by more buyers.
Get startedList with your own agent
Get your home in front of millions of buyers by listing it on Zillow.
Learn how to do itSell it yourself
Take full control of how buyers see your home on Zillow by listing For Sale by Owner (FSBO).
List your homeWhat's special
Separate fire pit areaHalf acre yardOversized islandRaised garden bedsMature apple treesPrivate wellIn-wall ac unit
Zillow last checked:
Listing updated:
Listed by:
Jessica DeVries 815-916-9374,
Southwestern Real Estate, Inc.
Bought with:
Andrew Scheibe
Main Street Real Estate Group
Source: MRED as distributed by MLS GRID,MLS#: 11879164
Facts & features
Interior
Bedrooms & bathrooms
- Bedrooms: 3
- Bathrooms: 2
- Full bathrooms: 2
Rooms
- Room types: No additional rooms
Primary bedroom
- Features: Flooring (Hardwood)
- Level: Main
- Area: 132 Square Feet
- Dimensions: 12X11
Bedroom 2
- Features: Flooring (Hardwood)
- Level: Main
- Area: 110 Square Feet
- Dimensions: 11X10
Bedroom 3
- Features: Flooring (Hardwood)
- Level: Main
- Area: 110 Square Feet
- Dimensions: 11X10
Dining room
- Features: Flooring (Hardwood)
- Level: Main
- Area: 54 Square Feet
- Dimensions: 9X6
Family room
- Features: Flooring (Hardwood)
- Level: Main
- Area: 336 Square Feet
- Dimensions: 24X14
Kitchen
- Features: Kitchen (Island, Granite Counters), Flooring (Hardwood)
- Level: Main
- Area: 156 Square Feet
- Dimensions: 13X12
Laundry
- Level: Main
- Area: 54 Square Feet
- Dimensions: 9X6
Living room
- Features: Flooring (Hardwood)
- Level: Main
- Area: 150 Square Feet
- Dimensions: 15X10
Heating
- Natural Gas, Forced Air
Cooling
- Central Air
Appliances
- Included: Range, Microwave, Dishwasher, Refrigerator, Washer, Dryer
- Laundry: Main Level, In Unit, Sink
Features
- 1st Floor Bedroom, 1st Floor Full Bath, Open Floorplan
- Flooring: Hardwood
- Basement: None
Interior area
- Total structure area: 1,560
- Total interior livable area: 1,560 sqft
- Finished area below ground: 0
Property
Parking
- Total spaces: 2.5
- Parking features: Asphalt, Garage Door Opener, On Site, Garage Owned, Attached, Garage
- Attached garage spaces: 2.5
- Has uncovered spaces: Yes
Accessibility
- Accessibility features: No Disability Access
Features
- Stories: 1
- Patio & porch: Patio
- Fencing: Fenced
Lot
- Size: 0.43 Acres
- Features: Landscaped, Garden
Details
- Additional structures: Workshop, Gazebo, Second Garage
- Parcel number: 0235111018
- Special conditions: None
Construction
Type & style
- Home type: SingleFamily
- Architectural style: Ranch
- Property subtype: Single Family Residence
Materials
- Vinyl Siding
- Foundation: Concrete Perimeter
- Roof: Asphalt
Condition
- New construction: No
- Year built: 1959
Utilities & green energy
- Electric: 200+ Amp Service
- Sewer: Septic Tank
- Water: Well
Community & HOA
Community
- Features: Curbs, Sidewalks, Street Lights, Street Paved
- Subdivision: Glen Ellyn Countryside
HOA
- Services included: None
Location
- Region: Glen Ellyn
Financial & listing details
- Price per square foot: $212/sqft
- Tax assessed value: $97,792
- Annual tax amount: $6,695
- Date on market: 9/7/2023
- Listing terms: Cash
- Ownership: Fee Simple
Price history
| Date | Event | Price |
|---|---|---|
| 9/22/2023 | Sold | $330,000-2.9%$212/sqft |
Source:  MRED as distributed by MLS GRID #11879164 Report a problem MRED as distributed by MLS GRID #11879164 Report a problem | ||
| 9/12/2023 | Contingent | $339,900$218/sqft |
Source: MRED as distributed by MLS GRID #11879164 Report a problem | ||
| 9/7/2023 | Listed for sale | $339,900$218/sqft |
Source: MRED as distributed by MLS GRID #11879164 Report a problem | ||
| 8/27/2023 | Contingent | $339,900$218/sqft |
Source: MRED as distributed by MLS GRID #11865200 Report a problem | ||
| 8/25/2023 | Listed for sale | $339,900+91%$218/sqft |
Source: MRED as distributed by MLS GRID #11865200 Report a problem | ||
| 1/10/2003 | Sold | $178,000$114/sqft |
Source: Public Record Report a problem | ||
Public tax history
| Year | Property taxes | Tax assessment |
|---|---|---|
| 2024 | -- | $97,792 +10.6% |
| 2023 | $7,104 +6.1% | $88,420 +14% |
| 2022 | $6,696 +2.2% | $77,540 +5.3% |
| 2021 | $6,551 +6.1% | $73,670 +2.5% |
| 2020 | $6,173 +4.1% | $71,880 +4.1% |
| 2019 | $5,928 -13.9% | $69,070 -4.7% |
| 2018 | $6,886 +4.3% | $72,470 +7.9% |
| 2017 | $6,603 +4.1% | $67,170 +8.1% |
| 2016 | $6,342 +2% | $62,160 +7.2% |
| 2015 | $6,215 +2.4% | $58,010 +2.6% |
| 2014 | $6,071 -0.6% | $56,540 -3.3% |
| 2013 | $6,109 +7.1% | $58,470 -6.3% |
| 2012 | $5,702 +2.7% | $62,430 -9.4% |
| 2011 | $5,554 -2.7% | $68,920 -11.6% |
| 2010 | $5,708 +2.2% | $77,920 -6.9% |
| 2009 | $5,587 +1.6% | $83,670 |
| 2008 | $5,499 +11.9% | $83,670 +12.1% |
| 2007 | $4,916 +3.8% | $74,610 +7% |
| 2006 | $4,738 +6.1% | $69,720 +6.6% |
| 2005 | $4,465 +7.4% | $65,400 +6.8% |
| 2004 | $4,159 +6.9% | $61,230 +10% |
| 2003 | $3,891 +8.9% | $55,660 +7.9% |
| 2002 | $3,575 +14.1% | $51,580 +9.1% |
| 2001 | $3,133 +3.2% | $47,290 +4.9% |
| 2000 | $3,037 | $45,080 |
Find assessor info on the county website
Neighborhood: 60137
Nearby homes
- $342,3003 bd1 ba1k sqft2N508 Highland Ave, Glen Ellyn, IL 60137Off Market
- $499,2004 bd3 ba2.3k sqft2N470 Highland Ave, Glen Ellyn, IL 60137Off Market
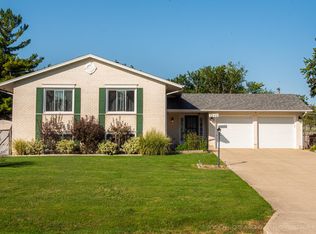
- $341,0003 bd1 ba1.2k sqft2N481 Euclid Ave, Glen Ellyn, IL 60137Off Market
- $365,3003 bd1 ba1.5k sqft2N522 Highland Ave, Glen Ellyn, IL 60137Off Market
- $408,5003 bd2 ba1.3k sqft2N460 Highland Ave, Glen Ellyn, IL 60137Off Market
- $328,1003 bd1 ba1.1k sqft2N475 Euclid Ave, Glen Ellyn, IL 60137Off Market
- $360,3003 bd2 ba1k sqft2N525 Euclid Ave, Glen Ellyn, IL 60137Off Market
- $418,3003 bd1 ba1 sqft2N461 Euclid Ave, Glen Ellyn, IL 60137Off Market
Nearby schools
GreatSchools rating
- 7/10Reskin Elementary SchoolGrades: K-5Distance: 0.3 mi
- 6/10Marquardt Middle SchoolGrades: 6-8Distance: 1.2 mi
- 4/10Glenbard East High SchoolGrades: 9-12Distance: 2.5 mi
Schools provided by the listing agent
- Elementary: Charles G Reskin Elementary Scho
- Middle: Marquardt Middle School
- High: Glenbard East High School
- District: 15
Source: MRED as distributed by MLS GRID. This data may not be complete. We recommend contacting the local school district to confirm school assignments for this home.
Get a cash offer in 3 minutes
Find out how much your home could sell for in as little as 3 minutes with a no-obligation cash offer.
Estimated market value
$398,600
Get a cash offer in 3 minutes
Find out how much your home could sell for in as little as 3 minutes with a no-obligation cash offer.
Estimated market value
$398,600
- Illinois
- DuPage County
- Glen Ellyn
- 60137
- 2N484 Highland Ave
Nearby cities
Nearby zip codes
Other Glen Ellyn Topics
