Skip main navigation
Contingent
  • $509,900

    2N485 Colt Dr, Elburn, IL 60119

    3beds
    2,757sqft
    : 
    Loading
    Get pre-qualified
    Single Family Residence
    Built in 1988
    0.92 Acres Lot
    $-- Zestimate®
    $185/sqft
    $-- HOA

    What's special

    Oversized roomsTwo additional oversized bedroomsLarge eat-in kitchenWide-open lush yardExtended front porchElegant crown moldingBuilt-in shelving and cabinetry
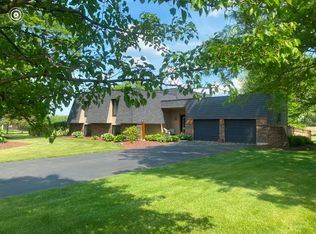
    Space & Sunshine! Welcome to a home that has been truly cherished. This solidly built 3 bedroom, 2 1/2 bath long loved home is set on a beautifully landscaped .92 acre lot in Elburn's rarely available Appaloosa West subdivision, served by sought-after St. Charles schools. From the moment you step onto the extended front porch, you'll feel the warmth that carries throughout this inviting home. Inside, oversized rooms create an effortless sense of space on both the main and upper levels. The large eat-in kitchen anchors daily living, while the generous family room with a brick fireplace, built-in shelving & cabinetry offers the perfect place to gather. Sunlight pours into the living and dining rooms through oversized Andersen windows, highlighting elegant crown molding and hardwood floors in the dining area, 1/2 bath and hallway that add both beauty and ease. Upstairs, the spacious primary bedroom features a tray ceiling, walk-in closet, and an updated bath with a slipper tub, skylight, separate shower, and dual vanities. Two additional oversized bedrooms provide flexibility for family or guests, sharing the main bath, with its own bathtub and separate shower. The ready-to-finish basement is waiting for your vision, complete with two crawl spaces for abundant storage. Step outside and soak in the wide-open lush yard, offering plenty of room to roam, that's perfect for sunrise mornings or shaded summer evenings relaxing on the extended deck under the pergola, with beverage in hand. And for those who appreciate extra room for hobbies or storage, the extended 2 1/2-car garage with bump-out area and pull-down attic delivers in a big way. The roof and utilities have all been updated in the past 10 years. This is more than a home, it's a place filled with years of love, ready to welcome its next chapter.
    54 days
    |
    132
    |
    2
    |

    Likely to sell faster than

    Zillow last checked:

    Listing updated:

    Listed by:

    Cathy Peters, ABR 630-677-2406,

    Keller Williams Innovate - Aurora,

    Michael Peters 630-677-0617,

    Keller Williams Innovate - Aurora

    Source: MRED as distributed by MLS GRID,MLS#: 12634774MLS Logo

      Facts & features

      Interior

      Bedrooms & bathrooms
      • Bedrooms: 3
      • Bathrooms: 3
      • Full bathrooms: 2
      • 1/2 bathrooms: 1
      Rooms
      • Room types: Eating Area, Foyer
      Primary bedroom
      • Features: Flooring (Carpet), Window Treatments (All), Bathroom (Full, Double Sink, Tub & Separate Shwr)
      • Level: Second
      • Area: 400 Square Feet
      • Dimensions: 25X16
      Bedroom 2
      • Features: Flooring (Carpet), Window Treatments (All)
      • Level: Second
      • Area: 224 Square Feet
      • Dimensions: 16X14
      Bedroom 3
      • Features: Flooring (Hardwood), Window Treatments (All)
      • Level: Second
      • Area: 294 Square Feet
      • Dimensions: 21X14
      Dining room
      • Features: Flooring (Hardwood), Window Treatments (All)
      • Level: Main
      • Area: 195 Square Feet
      • Dimensions: 13X15
      Eating area
      • Features: Flooring (Vinyl), Window Treatments (All)
      • Level: Main
      • Area: 132 Square Feet
      • Dimensions: 11X12
      Family room
      • Features: Flooring (Carpet), Window Treatments (All)
      • Level: Main
      • Area: 300 Square Feet
      • Dimensions: 20X15
      Foyer
      • Features: Flooring (Hardwood)
      • Level: Main
      • Area: 104 Square Feet
      • Dimensions: 8X13
      Kitchen
      • Features: Kitchen (Eating Area-Table Space, Pantry-Closet), Flooring (Vinyl), Window Treatments (All)
      • Level: Main
      • Area: 168 Square Feet
      • Dimensions: 12X14
      Laundry
      • Features: Flooring (Vinyl), Window Treatments (All)
      • Level: Main
      • Area: 96 Square Feet
      • Dimensions: 12X8
      Living room
      • Features: Flooring (Carpet), Window Treatments (All)
      • Level: Main
      • Area: 320 Square Feet
      • Dimensions: 16X20
      Heating
      • Natural Gas, Forced Air
      Cooling
      • Central Air, Window Unit(s)
      Appliances
      • Included: Range, Microwave, Dishwasher, Refrigerator, Freezer, Washer, Dryer, Water Purifier Owned, Water Softener Owned, Humidifier
      • Laundry: Main Level
      Features
      • Vaulted Ceiling(s), Walk-In Closet(s)
      • Flooring: Hardwood
      • Windows: Skylight(s)
      • Basement: Unfinished,Crawl Space,Partial
      • Attic: Pull Down Stair,Unfinished
      • Number of fireplaces: 1
      • Fireplace features: Attached Fireplace Doors/Screen, Gas Log, Gas Starter, Family Room
      Interior area
      • Total structure area: 0
      • Total interior livable area: 2,757 sqft
      Video & virtual tour

      Property

      Parking
      • Total spaces: 2.5
      • Parking features: Asphalt, Garage Door Opener, Yes, Garage Owned, Attached, Garage
      • Attached garage spaces: 2.5
      • Has uncovered spaces: Yes
      Accessibility
      • Accessibility features: No Disability Access
      Features
      • Stories: 2
      • Patio & porch: Deck, Patio
      Lot
      • Size: 0.92 Acres
      • Features: Mature Trees, Backs to Open Grnd
      Details
      • Parcel number: 0834430001
      • Special conditions: None
      • Other equipment: Water-Softener Owned, Ceiling Fan(s), Sump Pump, Backup Sump Pump;

      Construction

      Type & style
      • Home type: SingleFamily
      • Property subtype: Single Family Residence
      Materials
      • Vinyl Siding
      • Foundation: Concrete Perimeter
      • Roof: Asphalt
      Condition
      • New construction: No
      • Year built: 1988

      Utilities & green energy

      • Electric: Circuit Breakers
      • Sewer: Septic Tank
      • Water: Well

      Community & HOA

      Community
      • Features: Street Paved
      • Security: Carbon Monoxide Detector(s)
      • Subdivision: Appaloosa West
      HOA
      • Services included: None
      Location
      • Region: Elburn

      Financial & listing details

      • Price per square foot: $185/sqft
      • Tax assessed value: $426,492
      • Annual tax amount: $9,015
      • Date on market: 5/13/2026
      • Ownership: Fee Simple

        Estimated market value

        Not available

        Estimated sales range

        Not available

        Not available

        Price history

        DateEventPrice
        5/20/2026Listing removed$509,900$185/sqft
        Source: MRED as distributed by MLS GRID #12634774 Report a problem
        5/18/2026Contingent$509,900$185/sqft
        Source: MRED as distributed by MLS GRID #12634774 Report a problem
        5/13/2026Listed for sale$509,900$185/sqft
        Source: MRED as distributed by MLS GRID #12634774 Report a problem

        Public tax history

        YearProperty taxesTax assessment
        2024$8,707 +3.2%$142,164 +11.9%
        2023$8,441 +2.7%$127,102 +9.7%
        2022$8,222 +5%$115,811 +5.9%
        2021$7,828 +0.3%$109,349 +1.5%
        2020$7,803 +1.4%$107,776 +1.5%
        2019$7,693 -4.8%$106,193
        2018$8,083 +1%$106,193 +1.5%
        2017$8,004 -11%$104,634 +2.6%
        2016$8,993 $101,993 +2.8%
        2015-- $99,176 -1.5%
        2014-- $100,696 -1.7%
        2013-- $102,386 -4.7%
        2012-- $107,480 -5.8%
        2011-- $114,086 -5.6%
        2010-- $120,903 -6.9%
        2009-- $129,821 -2%
        2008-- $132,430 +1.7%
        2007-- $130,259 +6.1%
        2006-- $122,793 +6.4%
        2005-- $115,461 +4.9%
        2004-- $110,026 +4.7%
        2003-- $105,077 +1.3%
        2002-- $103,779 +22.3%
        2001-- $84,866 +4.8%
        2000-- $80,972

        Find assessor info on the county website

        Monthly payment

        Est. payment

        Payment breakdown

        Explore the cost of this home by adjusting the details. Changes won't be saved.
        All calculations are estimates and provided by Zillow, Inc. for informational purposes only. Actual amounts may vary.
        HOA fees may include property taxes on listings classified as Co-Ops. Contact the listing agent and/or owner for fee details.
        Mortgage interest rates are dependent on a number of factors, including credit score, down payment, and repayment length. Interest rate data provided by Zillow Group Marketplace, Inc. as of 1/1/1970 from various mortgage lenders with which we have lead or other similar arrangements; the Estimated Payment is an average of those rates.
        See how much you could borrow to make a competitive offer.

        Climate risks

        Neighborhood: 60119

        Getting around

        2 / 100
        Car-Dependent
        25 / 100
        Somewhat Bikeable

        Nearby schools

        GreatSchools rating
        Schools provided by the listing agent
        • Elementary: Wasco Elementary School
        • Middle: Thompson Middle School
        • High: St Charles North High School
        • District: 303

        Source: MRED as distributed by MLS GRID. This data may not be complete. We recommend contacting the local school district to confirm school assignments for this home.

        A local agent can set up tours, give advice and negotiate with sellers.

        A local lender can help you make sure your offer is ready when you are.

        Browse local experts

        Similar homes

        Skip to the end of the carouselSkip to the beginning of the carousel