Skip main navigation
Closed
  • $399,900

    2N617 Virginia Ave, Glen Ellyn, IL 60137

    3beds
    1,377sqft
    Single Family Residence
    Built in 1956
    0.44 Acres Lot
    $414,800 Zestimate®
    $290/sqft
    $2,912 Estimated rent

    Home value

    $414,800

    $377,000 - $452,000

    $2,912/mo

    Zestimate® history
    Loading
    Loading...

    Owner options

    List your home for rent

    $2,912/mo

    Rent Zestimate®

    Find your next renter with Zillow Rental Manager. Plus, with online applications, you can quickly screen prospective tenants – for free.

    Learn more

    $2,912/mo

    Rent Zestimate®

    Refinance and save

    $2,803/mo

    Est. payment

    Refinancing to a lower rate could help reduce your monthly payments and save thousands over the life of the loan.

    See today's rates

    $2,803/mo

    Est. payment

    Explore your selling options

    Work with a Zillow partner agent

    Leverage their expertise and Zillow's premium Showcase listings to get your home seen by more buyers.

    Get started

    List with your own agent

    Get your home in front of millions of buyers by listing it on Zillow.

    Learn how to do it

    Sell it yourself

    Take full control of how buyers see your home on Zillow by listing For Sale by Owner (FSBO).

    List your home

    What's special

    Fully finished basementFirst floor bedroomSoaring ceilingsTwo additional bedroomsStylish bathroomVaulted ceiling with skylightFreshly painted interior
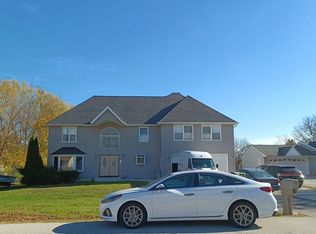
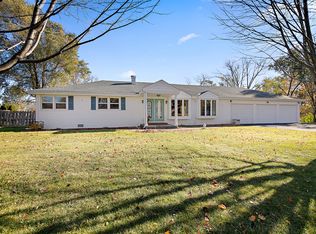
    Honey, stop the car, this Cape Cod cutie is on a 1/2 acre in Glen Ellyn under $400K! This home had a complete overhaul in 2017 with renovations from top to bottom. Upon entry you will love the open and inviting floor plan with soaring ceilings and hand-scraped hardwood floors throughout the main level. The on trend kitchen is an entertainer's dream with granite counters, stainless steel appliances, island and easy access to the expansive freshly painted deck for those summer nights! The living and dining areas are flooded with natural light and perfect for entertaining. First floor bedroom and full bath give this home lots of versatility. Upstairs, enjoy two additional bedrooms with new carpet and generous closets, along with a stylish bathroom featuring porcelain tile surround and vaulted ceiling with skylight. The fully finished basement offers additional square footage perfect for a second living space, play room or exercise area. Most recent updates include AC, new carpet, freshly painted interior and deck, concrete porch (25), furnace (24), HWH, well pump, softener, whole house filter & sump pump (17). Feeding into acclaimed Glenbard West High school. Move-in ready, affordable and minutes to downtown, this home truly has it all!

    Zillow last checked:

    Listing updated:

    Listing courtesy of:

    Katie Foss, E-PRO,PSA,RENE 224-261-5782,

    Baird & Warner

    Bought with:

    Meredith Patchett

    @properties Christies International Real Estate

    Source: MRED as distributed by MLS GRID,MLS#: 12417247MLS Logo

    Facts & features

    Interior

    Bedrooms & bathrooms
    • Bedrooms: 3
    • Bathrooms: 2
    • Full bathrooms: 2
    Primary bedroom
    • Features: Flooring (Carpet)
    • Level: Second
    • Area: 156 Square Feet
    • Dimensions: 12X13
    Bedroom 2
    • Features: Flooring (Carpet)
    • Level: Second
    • Area: 160 Square Feet
    • Dimensions: 10X16
    Bedroom 3
    • Features: Flooring (Hardwood)
    • Level: Main
    • Area: 120 Square Feet
    • Dimensions: 12X10
    Dining room
    • Features: Flooring (Hardwood)
    • Level: Main
    • Area: 63 Square Feet
    • Dimensions: 9X7
    Family room
    • Features: Flooring (Ceramic Tile)
    • Level: Basement
    • Area: 180 Square Feet
    • Dimensions: 15X12
    Kitchen
    • Features: Kitchen (Eating Area-Table Space, Island, Pantry-Closet), Flooring (Hardwood)
    • Level: Main
    • Area: 160 Square Feet
    • Dimensions: 16X10
    Laundry
    • Features: Flooring (Ceramic Tile)
    • Level: Basement
    • Area: 56 Square Feet
    • Dimensions: 8X7
    Living room
    • Features: Flooring (Hardwood)
    • Level: Main
    • Area: 288 Square Feet
    • Dimensions: 12X24
    Play room
    • Features: Flooring (Ceramic Tile)
    • Level: Basement
    • Area: 132 Square Feet
    • Dimensions: 11X12
    Heating
    • Natural Gas, Forced Air
    Cooling
    • Central Air
    Appliances
    • Included: Range, Dishwasher, Refrigerator, Washer, Dryer, Stainless Steel Appliance(s)
    Features
    • Vaulted Ceiling(s), 1st Floor Bedroom, 1st Floor Full Bath
    • Flooring: Hardwood
    • Windows: Skylight(s)
    • Basement: Finished,Full
    Interior area
    • Total structure area: 2,049
    • Total interior livable area: 1,377 sqft
    • Finished area below ground: 537

    Property

    Parking
    • Total spaces: 2.5
    • Parking features: On Site, Garage Owned, Attached, Garage
    • Attached garage spaces: 2.5
    Accessibility
    • Accessibility features: No Disability Access
    Features
    • Stories: 1
    • Patio & porch: Deck
    • Fencing: Fenced
    Lot
    • Size: 0.44 Acres
    • Dimensions: 100 X 186
    • Features: Mature Trees
    Details
    • Parcel number: 0234210004
    • Special conditions: Corporate Relo
    • Other equipment: Water-Softener Owned, Ceiling Fan(s), Sump Pump

    Construction

    Type & style
    • Home type: SingleFamily
    • Architectural style: Cape Cod
    • Property subtype: Single Family Residence
    Materials
    • Vinyl Siding
    • Foundation: Concrete Perimeter
    • Roof: Asphalt
    Condition
    • New construction: No
    • Year built: 1956
    • Major remodel year: 2017

    Utilities & green energy

    • Sewer: Septic Tank
    • Water: Well

    Community & neighborhood

    Security
    • Security features: Carbon Monoxide Detector(s)
    Community
    • Community features: Park, Tennis Court(s)
    Location
    • Region: Glen Ellyn
    • Subdivision: Glen Ellyn Countryside

    HOA & financial

    HOA
    • Services included: None

    Other

    Other facts
    • Listing terms: Conventional
    • Ownership: Fee Simple

    Price history

    DateEventPrice
    8/28/2025Sold$399,900$290/sqft
    Source: MRED as distributed by MLS GRID #12417247 Report a problem
    8/21/2025Contingent$399,900$290/sqft
    Source: MRED as distributed by MLS GRID #12417247 Report a problem
    7/17/2025Listed for sale$399,900+37.9%$290/sqft
    Source: MRED as distributed by MLS GRID #12417247 Report a problem
    4/5/2017Sold$290,000+0%$211/sqft
    Source: Public Record Report a problem
    2/21/2017Pending sale$289,910$211/sqft
    Source: Coldwell Banker Residential Brokerage - Evanston #09497678 Report a problem
    2/16/2017Price change$289,910+0%$211/sqft
    Source: Coldwell Banker Residential Brokerage - Evanston #09497678 Report a problem
    2/8/2017Listed for sale$289,900+167.2%$211/sqft
    Source: Coldwell Banker Residential Brokerage - Evanston #09497678 Report a problem
    8/3/2016Sold$108,500-16.5%$79/sqft
    Source: Public Record Report a problem
    3/30/2016Listed for sale$130,000$94/sqft
    Source: Carrington R E Services LLC #09179339 Report a problem

    Public tax history

    YearProperty taxesTax assessment
    2024$7,834 +2.7%$93,057 +9.4%
    2023$7,630 +3.1%$85,100 +5.6%
    2022$7,398 +6%$80,590 +5.3%
    2021$6,982 +3.6%$76,570 +2.5%
    2020$6,738 +3.1%$74,710 +4.1%
    2019$6,533 +5.9%$71,790 +18.8%
    2018$6,168 +2.6%$60,420 +7.9%
    2017$6,014 +2.7%$56,000 +8.1%
    2016$5,856 +15.5%$51,820 +7.2%
    2015$5,072 +11.3%$48,360 +10.6%
    2014$4,559 +0.8%$43,710 -3.3%
    2013$4,525 +2.7%$45,210 -6.3%
    2012$4,407 +3.1%$48,270 -9.4%
    2011$4,274 -1.4%$53,290 -11.5%
    2010$4,333 +2%$60,240 -6.9%
    2009$4,248 +0.5%$64,680
    2008$4,229 +4.4%$64,680 +5.3%
    2007$4,049 +4%$61,430 +7%
    2006$3,895 +7.3%$57,400 +6.6%
    2005$3,631 +7%$53,840 +6.8%
    2004$3,394 +6.9%$50,410 +10%
    2003$3,177 +8.1%$45,820 +7.9%
    2002$2,939 +10.8%$42,470 +9.1%
    2001$2,653 +3.8%$38,940 +4.9%
    2000$2,556 $37,120

    Find assessor info on the county website

    Neighborhood: 60137

    Nearby schools

    GreatSchools rating
    Schools provided by the listing agent
    • Elementary: Glen Hill Primary School
    • Middle: Glenside Middle School
    • High: Glenbard West High School
    • District: 16

    Source: MRED as distributed by MLS GRID. This data may not be complete. We recommend contacting the local school district to confirm school assignments for this home.

    Get a cash offer in 3 minutes
    Find out how much your home could sell for in as little as 3 minutes with a no-obligation cash offer.
    Estimated market value
    $414,800
    Get a cash offer in 3 minutes
    Find out how much your home could sell for in as little as 3 minutes with a no-obligation cash offer.
    Estimated market value
    $414,800