Welcome to your spacious oasis! This stunning single-family home boasts 6 bedrooms and 3 bathrooms, providing ample space for your growing family or hosting guests. Located on a quiet cul-de-sac and nestled on a large lot adorned with mature trees, enjoy the tranquility and privacy this property offers. Step inside to discover recent updates including a freshly painted interior (2024), new window treatments (2024), kitchen and family room lighting (2024) and a new first-floor shower (2024). The renovated kitchen features stainless steel appliances, sleek Corian countertops, tile backsplash and ample cabinet space. With 6 generously sized bedrooms, everyone in the household will have their own private retreat to unwind and recharge. The bathrooms have been tastefully updated, offering both style and functionality. Outside, the expansive yard (0.69 acres) provides endless opportunities for outdoor recreation and entertaining. Conveniently located close to Benjamin Middle School, Sonny Acres Farm, Bark Park, Red Hawk Park, expressways and shopping. Don't miss your chance to make this your forever home! Move Confidently!
Closed
$555,000
2N734 Wayne Oaks Ln, West Chicago, IL 60185
6beds
2,925sqft
Single Family Residence
Built in 1972
0.69 Acres Lot
$621,900 Zestimate®
$190/sqft
$4,020 Estimated rent
Home value
$621,900
$591,000 - $659,000
$4,020/mo
Zestimate® history
Owner options
List your home for rent
$4,020/mo
Rent Zestimate®
Find your next renter with Zillow Rental Manager. Plus, with online applications, you can quickly screen prospective tenants – for free.
$4,020/mo
Rent Zestimate®
Refinance and save
$3,950/mo
Est. payment
Refinancing to a lower rate could help reduce your monthly payments and save thousands over the life of the loan.
$3,950/mo
Est. payment
Explore your selling options
Work with a Zillow partner agent
Leverage their expertise and Zillow's premium Showcase listings to get your home seen by more buyers.
Get startedList with your own agent
Get your home in front of millions of buyers by listing it on Zillow.
Learn how to do itSell it yourself
Take full control of how buyers see your home on Zillow by listing For Sale by Owner (FSBO).
List your homeWhat's special
Sonny acres farmMature treesFreshly painted interiorAmple spaceFamily room lightingRed hawk parkOutdoor recreation
Zillow last checked:
Listing updated:
Listed by:
Elaine Pagels, CSC 630-640-2002,
Berkshire Hathaway HomeServices Chicago,
Dan Wood 630-640-3798,
Berkshire Hathaway HomeServices Chicago
Bought with:
Jeff Ristine
Keller Williams Infinity
Source: MRED as distributed by MLS GRID,MLS#: 12005256
Facts & features
Interior
Bedrooms & bathrooms
- Bedrooms: 6
- Bathrooms: 3
- Full bathrooms: 3
Rooms
- Room types: Bedroom 5, Bedroom 6, Eating Area, Foyer
Primary bedroom
- Features: Flooring (Hardwood), Window Treatments (Blinds), Bathroom (Full)
- Level: Second
- Area: 285 Square Feet
- Dimensions: 15X19
Bedroom 2
- Features: Flooring (Hardwood), Window Treatments (Blinds)
- Level: Second
- Area: 225 Square Feet
- Dimensions: 15X15
Bedroom 3
- Features: Flooring (Hardwood), Window Treatments (Blinds)
- Level: Second
- Area: 165 Square Feet
- Dimensions: 15X11
Bedroom 4
- Features: Flooring (Hardwood), Window Treatments (Blinds)
- Level: Second
- Area: 120 Square Feet
- Dimensions: 10X12
Bedroom 5
- Features: Flooring (Hardwood), Window Treatments (Blinds)
- Level: Third
- Area: 288 Square Feet
- Dimensions: 24X12
Bedroom 6
- Features: Flooring (Carpet), Window Treatments (Blinds)
- Level: Third
- Area: 154 Square Feet
- Dimensions: 14X11
Dining room
- Features: Flooring (Wood Laminate), Window Treatments (Blinds)
- Level: Main
- Area: 182 Square Feet
- Dimensions: 13X14
Eating area
- Features: Flooring (Wood Laminate), Window Treatments (Blinds)
- Level: Main
- Area: 143 Square Feet
- Dimensions: 13X11
Family room
- Features: Flooring (Wood Laminate), Window Treatments (Blinds)
- Level: Main
- Area: 210 Square Feet
- Dimensions: 15X14
Foyer
- Features: Flooring (Wood Laminate)
- Level: Main
- Area: 140 Square Feet
- Dimensions: 10X14
Kitchen
- Features: Kitchen (Eating Area-Breakfast Bar, Island, Pantry-Closet), Flooring (Wood Laminate)
- Level: Main
- Area: 176 Square Feet
- Dimensions: 16X11
Laundry
- Features: Flooring (Ceramic Tile)
- Level: Main
- Area: 210 Square Feet
- Dimensions: 15X14
Living room
- Features: Flooring (Wood Laminate), Window Treatments (Plantation Shutters)
- Level: Main
- Area: 252 Square Feet
- Dimensions: 18X14
Heating
- Natural Gas
Cooling
- Central Air
Appliances
- Included: Range, Dishwasher, Refrigerator, Washer, Dryer, Disposal, Stainless Steel Appliance(s), Gas Oven, Gas Water Heater
- Laundry: Main Level, Electric Dryer Hookup, Common Area
Features
- In-Law Floorplan, Bookcases, Granite Counters, Separate Dining Room, Pantry
- Flooring: Hardwood, Laminate
- Windows: Drapes, Insulated Windows
- Basement: Unfinished,Full
- Attic: Unfinished
- Number of fireplaces: 1
- Fireplace features: Gas Log, Family Room
Interior area
- Total structure area: 4,654
- Total interior livable area: 2,925 sqft
Property
Parking
- Total spaces: 10
- Parking features: Asphalt, Garage Door Opener, On Site, Garage Owned, Attached, Owned, Garage
- Attached garage spaces: 2
- Has uncovered spaces: Yes
Accessibility
- Accessibility features: No Disability Access
Features
- Stories: 2
- Patio & porch: Deck
Lot
- Size: 0.69 Acres
- Dimensions: 330X239X150
- Features: Corner Lot
Details
- Additional structures: None
- Parcel number: 0135200005
- Special conditions: None
- Other equipment: Water-Softener Owned, TV-Cable, Ceiling Fan(s), Sump Pump
Construction
Type & style
- Home type: SingleFamily
- Architectural style: Traditional
- Property subtype: Single Family Residence
Materials
- Vinyl Siding
- Foundation: Concrete Perimeter
- Roof: Asphalt
Condition
- New construction: No
- Year built: 1972
Utilities & green energy
- Electric: Circuit Breakers
- Sewer: Septic Tank
- Water: Well
Community & HOA
Community
- Features: Curbs, Street Paved
- Security: Carbon Monoxide Detector(s)
- Subdivision: Wayne Oaks
HOA
- Services included: None
Location
- Region: West Chicago
Financial & listing details
- Price per square foot: $190/sqft
- Tax assessed value: $145,534
- Annual tax amount: $9,078
- Date on market: 4/1/2024
- Listing terms: Conventional
- Ownership: Fee Simple
Price history
| Date | Event | Price |
|---|---|---|
| 5/22/2024 | Sold | $555,000-4.3%$190/sqft |
Source:  MRED as distributed by MLS GRID #12005256 Report a problem MRED as distributed by MLS GRID #12005256 Report a problem | ||
| 5/22/2024 | Pending sale | $580,000$198/sqft |
Source: MRED as distributed by MLS GRID #12005256 Report a problem | ||
| 4/20/2024 | Contingent | $580,000$198/sqft |
Source: MRED as distributed by MLS GRID #12005256 Report a problem | ||
| 4/1/2024 | Listed for sale | $580,000$198/sqft |
Source: MRED as distributed by MLS GRID #12005256 Report a problem | ||
Public tax history
| Year | Property taxes | Tax assessment |
|---|---|---|
| 2024 | $9,868 +4.9% | $145,534 +10.2% |
| 2023 | $9,408 +3.6% | $132,040 +7.6% |
| 2022 | $9,078 +4.9% | $122,710 +5.3% |
| 2021 | $8,656 +2.1% | $116,490 +3.1% |
| 2020 | $8,482 -2.2% | $112,990 +3.7% |
| 2019 | $8,669 -2.8% | $108,960 -0.7% |
| 2018 | $8,919 -4.9% | $109,760 -2.1% |
| 2017 | $9,377 +1.9% | $112,110 +4.7% |
| 2016 | $9,200 +0.8% | $107,090 +5.6% |
| 2015 | $9,123 +4.9% | $101,380 +7% |
| 2014 | $8,693 +2.1% | $94,730 -2.3% |
| 2013 | $8,514 +3.5% | $97,000 -5% |
| 2012 | $8,223 +4% | $102,110 -7.6% |
| 2011 | $7,910 -3.7% | $110,470 -9.1% |
| 2010 | $8,210 -7% | $121,480 -14.7% |
| 2009 | $8,828 +1.3% | $142,400 |
| 2008 | $8,717 +4.7% | $142,400 +5% |
| 2007 | $8,322 +6.2% | $135,610 +7.9% |
| 2006 | $7,838 +3.8% | $125,670 +5.2% |
| 2005 | $7,550 +5.2% | $119,460 +5.7% |
| 2004 | $7,175 +4.8% | $113,020 +8.1% |
| 2003 | $6,848 +9.3% | $104,550 +8% |
| 2002 | $6,267 +3.2% | $96,810 +7.9% |
| 2001 | $6,071 +4.1% | $89,720 +5.5% |
| 2000 | $5,830 | $85,040 |
Find assessor info on the county website
Neighborhood: 60185
Nearby homes
- $555,200-- bd-- ba2.6k sqft2N756 Wayne Oaks Ln, West Chicago, IL 60185Off Market
- $650,0003 bd3 ba2.6k sqft2N730 Wayne Oaks Ln, West Chicago, IL 60185Sold
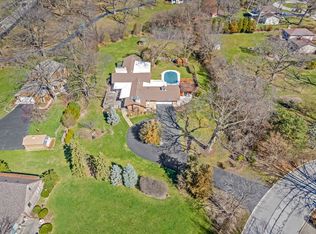
- $795,600-- bd-- ba4.9k sqft2N721 Wayne Oaks Ln, West Chicago, IL 60185Off Market
- $519,900-- bd-- ba2.1k sqft2N770 Wayne Oaks Ln, West Chicago, IL 60185Off Market
- $570,1004 bd2 ba2.4k sqft2N745 Wayne Oaks Ln, West Chicago, IL 60185Off Market
- $589,500-- bd-- ba2.9k sqft2N725 Wayne Oaks Ln, West Chicago, IL 60185Off Market
- $709,000-- bd-- ba3.5k sqft2N761 Wayne Oaks Ln, West Chicago, IL 60185Off Market
- $526,300-- bd-- ba2.2k sqft2N721 Fair Oaks Rd, West Chicago, IL 60185Off Market
Nearby schools
GreatSchools rating
- 8/10Benjamin Middle SchoolGrades: 5-8Distance: 0.1 mi
- 5/10Community High SchoolGrades: 9-12Distance: 2.9 mi
- 7/10Evergreen Elementary SchoolGrades: PK-4Distance: 0.9 mi
Schools provided by the listing agent
- Elementary: Community High School
- Middle: Benjamin Middle School
- High: Community High School
- District: 94
Source: MRED as distributed by MLS GRID. This data may not be complete. We recommend contacting the local school district to confirm school assignments for this home.
Get a cash offer in 3 minutes
Find out how much your home could sell for in as little as 3 minutes with a no-obligation cash offer.
Estimated market value
$621,900
Get a cash offer in 3 minutes
Find out how much your home could sell for in as little as 3 minutes with a no-obligation cash offer.
Estimated market value
$621,900
- Illinois
- DuPage County
- West Chicago
- 60185
- 2N734 Wayne Oaks Ln
Nearby cities
Nearby neighborhoods
Nearby zip codes
Other West Chicago Topics
