Skip main navigation
Off market
  • $1,058,300

    2N856 Bowgren Dr, Elburn, IL 60119

    4beds
    4,200sqft
    SingleFamily
    Built in 2006
    2.59 Acres Lot
    $1,058,300 Zestimate®
    $252/sqft
    $4,815 Estimated rent

    Home value

    $1,058,300

    $974,000 - $1.16M

    $4,815/mo

    Zestimate® history
    Loading
    Loading...

    Owner options

    List your home for rent

    $4,815/mo

    Rent Zestimate®

    Find your next renter with Zillow Rental Manager. Plus, with online applications, you can quickly screen prospective tenants – for free.

    Learn more

    $4,815/mo

    Rent Zestimate®

    Refinance and save

    $7,852/mo

    Est. payment

    Refinancing to a lower rate could help reduce your monthly payments and save thousands over the life of the loan.

    See today's rates

    $7,852/mo

    Est. payment

    Explore your selling options

    Work with a Zillow partner agent

    Leverage their expertise and Zillow's premium Showcase listings to get your home seen by more buyers.

    Get started

    List with your own agent

    Get your home in front of millions of buyers by listing it on Zillow.

    Learn how to do it

    Sell it yourself

    Take full control of how buyers see your home on Zillow by listing For Sale by Owner (FSBO).

    List your home

    What's special

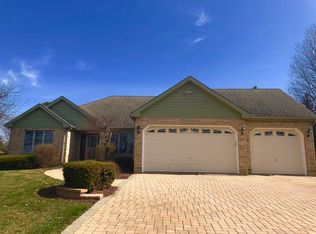
    From the moment you walk in you will appreciate the beauty of this custom built home! Stunning millwork throughout and gorgeous hardwood floors on the main level. Vaulted entry leads to dual front rooms which can be used as an office, dining room, or any purpose you imagine. One has beautiful dark extended wainscotting, crown molding and a tray ceiling. The other boasts white wainscotting, along with crown molding and an insert. Gourmet kitchen with Thermador appliances, granite counters and cherry cabinets. Large pantry. Separate eat-in area leads to an inviting four season room, from where you can admire the professionally landscaped 2.8 acre lot. Butlers pantry for entertaining. Huge family room with large windows, coffered ceiling and a custom wood and stone fireplace. First floor master suite with tray ceiling, double crown molding, and dual walk in closets. Relax in the spa like master bath. Upstairs are three additional generous bedrooms, with two sharing a jack and jill bath. There is also a large bonus media room with hardwood floors, which could be used as another bedroom. Walk in attic access from the second floor. Unbelievable 2200 square foot basement with exercise room, office, kitchenette, full bath, and space for any use you can imagine. Granite counters throughout, even in the first floor mud/ laundry room! Private yard, yet so close to town with St. Charles North High School! Space for an in-ground Pool on the north side of the lot! New reverse osmosis water system. High end security system can transfer to new owner. Well-maintained home is being sold "AS IS" AGENTS AND/OR PERSPECTIVE BUYERS EXPOSED TO COVID 19 OR WITH A COUGH OR FEVER ARE NOT TO ENTER THE HOME UNTIL THEY RECEIVE MEDICAL CLEARANCE. Please note that washer and dryer are negotiable.

    This property is not currently displayed as for sale or rent on Zillow. This may be different from what's on other websites or public sources.

    Facts & features

    Interior

    Bedrooms & bathrooms
    • Bedrooms: 4
    • Bathrooms: 5
    • Full bathrooms: 4
    • 1/2 bathrooms: 1
    Heating
    • Forced air, Gas
    Cooling
    • Central
    Appliances
    • Included: Dishwasher, Microwave
    Features
    • Flooring: Hardwood
    • Basement: Partially finished
    • Attic: Unfinished
    • Has fireplace: Yes
    Interior area
    • Total interior livable area: 4,200 sqft

    Property

    Parking
    • Total spaces: 3
    • Parking features: Garage - Attached
    Features
    • Exterior features: Other, Stone, Brick
    Lot
    • Size: 2.59 Acres
    Details
    • Parcel number: 0834127016

    Construction

    Type & style
    • Home type: SingleFamily
    Materials
    • Roof: Asphalt
    Condition
    • Year built: 2006

    Utilities & green energy

    • Sewer: Septic-Private

    Community & HOA

    Location
    • Region: Elburn

    Financial & listing details

    • Price per square foot: $252/sqft
    • Tax assessed value: $864,825
    • Annual tax amount: $18,291

    Price history

    DateEventPrice
    10/9/2020Listing removed$599,000$143/sqft
    Source: Keller Williams Inspire #10709610 Report a problem
    9/2/2020Listed for sale$599,000+3.3%$143/sqft
    Source: Keller Williams Inspire #10709610 Report a problem
    8/14/2020Sold$580,000-3.2%$138/sqft
    Source: MRED as distributed by MLS GRID #10709610 Report a problem
    7/10/2020Pending sale$599,000$143/sqft
    Source: Keller Williams Inspire - Geneva #10709610 Report a problem
    6/23/2020Price change$599,000-1.8%$143/sqft
    Source: Keller Williams Inspire - Geneva #10709610 Report a problem
    5/8/2020Listed for sale$610,000-29.1%$145/sqft
    Source: Keller Williams Inspire - Geneva #10709610 Report a problem
    10/10/2007Sold$860,000+32.3%$205/sqft
    Source: Public Record Report a problem
    5/25/2007Sold$650,000+195.5%$155/sqft
    Source: Public Record Report a problem
    11/16/2005Sold$220,000$52/sqft
    Source: Public Record Report a problem

    Public tax history

    YearProperty taxesTax assessment
    2025$18,291 +2.8%$288,275 +8.4%
    2024$17,797 +2%$265,863 +11.9%
    2023$17,452 +5.7%$237,696 +9.7%
    2022$16,518 +4.6%$216,580 +5.9%
    2021$15,798 +0.2%$204,494 +1.5%
    2020$15,768 +1.3%$201,552 +1.5%
    2019$15,564 +0.2%$198,593
    2018$15,538 +0.9%$198,593 +1.5%
    2017$15,392 -8.5%$195,677 +2.6%
    2016$16,817 $190,737 +2.8%
    2015-- $185,470 -1.5%
    2014-- $188,314 -1.7%
    2013-- $191,474 -3.3%
    2012-- $197,980 -20.5%
    2011-- $248,909 -4.9%
    2010-- $261,697 -6.9%
    2009-- $281,002 -2%
    2008-- $286,649 +208.4%
    2007-- $92,947 +134.1%
    2006-- $39,700
    Find assessor info on the county website

    Neighborhood: 60119

    Nearby schools

    GreatSchools rating
    Schools provided by the listing agent
    • Elementary: Wasco Elementary School
    • Middle: Thompson Middle School
    • High: St Charles North High School

    Source: The MLS. This data may not be complete. We recommend contacting the local school district to confirm school assignments for this home.

    Get a cash offer in 3 minutes
    Find out how much your home could sell for in as little as 3 minutes with a no-obligation cash offer.
    Estimated market value
    $1,058,300
    Get a cash offer in 3 minutes
    Find out how much your home could sell for in as little as 3 minutes with a no-obligation cash offer.
    Estimated market value
    $1,058,300