Multiple Offers. Highest and Best by Monday, 10:00 am. Tucked away in the mature trees of this lot, you will find 2S025 Twin Oaks Drive. Only steps away from beautiful Cantigny Park and Golf Course. Enjoy your privacy and views of this pristine, manicured full acre lot. This home is an entertainer's dream. Large open kitchen with substantial island, large pantry, stainless steel appliances and breakfast table area overlooking the yard. Move into the dining room with warm hardwood floors and see thru fireplace into the spacious living room. Beautiful wood beams, multiple sets of French doors and skylights bring in the light and the view. French doors off living room lead to an office which also has access to the spacious 1st floor primary suite. The primary bedroom is large and features a walk-in closet with custom organization. The master bath was a complete remodel in 2021. It features large separate vanities and spacious walk-in shower. The first floor continues with a den and laundry room with access to attached 2 car garage. The staircase in the two story foyer leads you up to the second floor with four bedrooms and large full updated bath. The bedrooms are spacious, and two of the feature oversized walk-in closets. In the lower level you will find a large family room which is the perfect place to relax. Cozy yet bright with garden windows and a dry bar for entertaining. There is tons of storage in the unfinished portion of basement and large crawl. There cannot be enough said about this oasis of a backyard. Your own private getaway. Enjoy the beautiful yard from a spectacular wrap around deck, which is perfect for hosting the best get togethers. You can also enjoy walking through St. James Farm, which is just steps away, or book a tee time at neighboring Cantigny! Don't miss this exceptional property! Agent related to seller.
Closed
$957,500
2S025 Twin Oaks Dr, Wheaton, IL 60189
5beds
3,242sqft
Single Family Residence
Built in 1985
1.21 Acres Lot
$958,700 Zestimate®
$295/sqft
$5,327 Estimated rent
Home value
$958,700
$882,000 - $1.04M
$5,327/mo
Zestimate® history
Owner options
List your home for rent
$5,327/mo
Rent Zestimate®
Find your next renter with Zillow Rental Manager. Plus, with online applications, you can quickly screen prospective tenants – for free.
$5,327/mo
Rent Zestimate®
Refinance and save
$5,588/mo
Est. payment
Refinancing to a lower rate could help reduce your monthly payments and save thousands over the life of the loan.
$5,588/mo
Est. payment
Explore your selling options
Work with a Zillow partner agent
Leverage their expertise and Zillow's premium Showcase listings to get your home seen by more buyers.
Get startedList with your own agent
Get your home in front of millions of buyers by listing it on Zillow.
Learn how to do itSell it yourself
Take full control of how buyers see your home on Zillow by listing For Sale by Owner (FSBO).
List your homeWhat's special
Large pantryOasis of a backyardBeautiful wood beamsDry bar for entertainingStainless steel appliancesSpacious walk-in shower
Zillow last checked:
Listing updated:
Listed by:
Maribeth Smith 630-833-1700,
L.W. Reedy Real Estate
Bought with:
Elena Falco
Realty Executives Legacy
Source: MRED as distributed by MLS GRID,MLS#: 12667984
Facts & features
Interior
Bedrooms & bathrooms
- Bedrooms: 5
- Bathrooms: 3
- Full bathrooms: 2
- 1/2 bathrooms: 1
Rooms
- Room types: Bedroom 5, Den, Recreation Room, Office, Foyer, Breakfast Room
Primary bedroom
- Features: Flooring (Carpet), Bathroom (Full)
- Level: Main
- Area: 300 Square Feet
- Dimensions: 20X15
Bedroom 2
- Features: Flooring (Carpet)
- Level: Second
- Area: 286 Square Feet
- Dimensions: 13X22
Bedroom 3
- Features: Flooring (Carpet)
- Level: Second
- Area: 286 Square Feet
- Dimensions: 13X22
Bedroom 4
- Features: Flooring (Carpet)
- Level: Second
- Area: 255 Square Feet
- Dimensions: 15X17
Bedroom 5
- Features: Flooring (Carpet)
- Level: Third
- Area: 210 Square Feet
- Dimensions: 14X15
Breakfast room
- Features: Flooring (Hardwood)
- Level: Main
- Area: 126 Square Feet
- Dimensions: 14X9
Den
- Features: Flooring (Hardwood)
- Level: Main
- Area: 165 Square Feet
- Dimensions: 11X15
Dining room
- Features: Flooring (Hardwood)
- Level: Main
- Area: 322 Square Feet
- Dimensions: 14X23
Foyer
- Features: Flooring (Ceramic Tile)
- Level: Main
- Area: 108 Square Feet
- Dimensions: 9X12
Kitchen
- Features: Kitchen (Eating Area-Table Space, Island, Pantry-Butler), Flooring (Hardwood)
- Level: Main
- Area: 210 Square Feet
- Dimensions: 14X15
Laundry
- Features: Flooring (Ceramic Tile)
- Level: Main
- Area: 90 Square Feet
- Dimensions: 9X10
Living room
- Features: Flooring (Hardwood)
- Level: Main
- Area: 322 Square Feet
- Dimensions: 14X23
Office
- Features: Flooring (Hardwood)
- Level: Main
- Area: 150 Square Feet
- Dimensions: 15X10
Recreation room
- Features: Flooring (Carpet), Window Treatments (Garden Window(s))
- Level: Basement
- Area: 726 Square Feet
- Dimensions: 33X22
Heating
- Natural Gas, Forced Air
Cooling
- Central Air
Appliances
- Included: Microwave, Dishwasher, Refrigerator, Washer, Dryer, Cooktop, Water Softener, Down Draft, Gas Cooktop, Gas Oven, Oven
- Laundry: Main Level, In Unit, Laundry Chute
Features
- Vaulted Ceiling(s), Dry Bar, 1st Floor Bedroom, 1st Floor Full Bath, Walk-In Closet(s), Beamed Ceilings, Separate Dining Room, Pantry
- Flooring: Hardwood
- Windows: Skylight(s)
- Basement: Partially Finished,Crawl Space,Rec/Family Area,Storage Space,Daylight,Partial
- Number of fireplaces: 1
- Fireplace features: Double Sided, Attached Fireplace Doors/Screen, Gas Log, Living Room, Dining Room
Interior area
- Total structure area: 4,263
- Total interior livable area: 3,242 sqft
Property
Parking
- Total spaces: 2
- Parking features: Asphalt, Yes, Garage Owned, Attached, Garage
- Attached garage spaces: 2
Accessibility
- Accessibility features: No Disability Access
Features
- Stories: 2
- Patio & porch: Deck
Lot
- Size: 1.21 Acres
- Dimensions: 149 x 354
- Features: Wooded
Details
- Parcel number: 0425103002
- Special conditions: None
Construction
Type & style
- Home type: SingleFamily
- Property subtype: Single Family Residence
Materials
- Cedar
- Foundation: Concrete Perimeter
- Roof: Asphalt
Condition
- New construction: No
- Year built: 1985
Utilities & green energy
- Electric: Circuit Breakers, 200+ Amp Service, 100 Amp Service
- Sewer: Septic Tank
- Water: Well
Community & HOA
HOA
- Services included: None
Location
- Region: Wheaton
Financial & listing details
- Price per square foot: $295/sqft
- Tax assessed value: $269,521
- Annual tax amount: $16,910
- Date on market: 6/5/2026
- Listing terms: Conventional
- Ownership: Fee Simple
Price history
| Date | Event | Price |
|---|---|---|
| 6/30/2026 | Sold | $957,500+3.5%$295/sqft |
Source:  MRED as distributed by MLS GRID #12667984 Report a problem MRED as distributed by MLS GRID #12667984 Report a problem | ||
| 6/9/2026 | Contingent | $924,900$285/sqft |
Source: MRED as distributed by MLS GRID #12667984 Report a problem | ||
| 6/5/2026 | Listed for sale | $924,900+66.6%$285/sqft |
Source: MRED as distributed by MLS GRID #12667984 Report a problem | ||
| 6/17/2016 | Sold | $555,000-4%$171/sqft |
Source: MRED as distributed by MLS GRID #09148692 Report a problem | ||
| 6/4/2016 | Pending sale | $578,000$178/sqft |
Source: Keller Williams - Glen Ellyn #09148692 Report a problem | ||
| 4/20/2016 | Price change | $578,000-3.5%$178/sqft |
Source: Keller Williams - Glen Ellyn #09148692 Report a problem | ||
| 2/26/2016 | Listed for sale | $599,000-6.4%$185/sqft |
Source: Keller Williams - Glen Ellyn #09148692 Report a problem | ||
| 11/3/2015 | Listing removed | $639,900$197/sqft |
Source: Berkshire Hathaway HomeServices KoenigRubloff Realty Group #08985385 Report a problem | ||
| 9/5/2015 | Price change | $639,900-1.5%$197/sqft |
Source: Berkshire Hathaway HomeServices KoenigRubloff Realty Group #08985385 Report a problem | ||
| 6/14/2015 | Price change | $649,900-2.3%$200/sqft |
Source: Berkshire Hathaway HomeServices KoenigRubloff Realty Group #08985385 Report a problem | ||
| 4/23/2015 | Price change | $664,900-3.6%$205/sqft |
Source: Berkshire Hathaway HomeServices KoenigRubloff Realty Group #08985385 Report a problem | ||
| 1/23/2015 | Listed for sale | $689,900-1.4%$213/sqft |
Source: Berkshire Hathaway HomeServices KoenigRubloff Realty Group #08985385 Report a problem | ||
| 12/9/2014 | Listing removed | $699,900$216/sqft |
Source: Coldwell Banker Residential Brokerage - Wheaton #08597129 Report a problem | ||
| 5/22/2014 | Price change | $699,900-2.8%$216/sqft |
Source: Coldwell Banker Residential Brokerage - Wheaton #08597129 Report a problem | ||
| 4/29/2014 | Listed for sale | $719,900$222/sqft |
Source: Coldwell Banker Residential Brokerage - Wheaton #08597129 Report a problem | ||
Public tax history
| Year | Property taxes | Tax assessment |
|---|---|---|
| 2024 | $16,300 +5.2% | $269,521 +9.5% |
| 2023 | $15,500 +4.9% | $246,160 +7% |
| 2022 | $14,781 +5.7% | $230,060 +4.3% |
| 2021 | $13,990 +2.3% | $220,530 +3.1% |
| 2020 | $13,672 +4.6% | $213,840 +5% |
| 2019 | $13,067 +8.6% | $203,630 +8% |
| 2018 | $12,036 +2.8% | $188,550 +5.2% |
| 2017 | $11,712 +7.5% | $179,160 +7.2% |
| 2016 | $10,899 +4% | $167,050 +8% |
| 2015 | $10,484 -23.4% | $154,630 -20.6% |
| 2014 | $13,684 -0.3% | $194,750 -3.5% |
| 2013 | $13,729 -1.5% | $201,880 -7.9% |
| 2012 | $13,932 -0.1% | $219,150 -9.5% |
| 2011 | $13,942 +0.3% | $242,180 -7.2% |
| 2010 | $13,898 +2.6% | $261,090 -4.4% |
| 2009 | $13,540 +1.5% | $273,070 |
| 2008 | $13,337 +5% | $273,070 +7.2% |
| 2007 | $12,701 +3.3% | $254,730 +7% |
| 2006 | $12,299 +3.8% | $238,060 +6.5% |
| 2005 | $11,851 +2.8% | $223,530 +6.1% |
| 2004 | $11,524 +2.3% | $210,680 +7% |
| 2003 | $11,270 +7.9% | $196,900 +9.7% |
| 2002 | $10,447 +3.9% | $179,550 +7.5% |
| 2001 | $10,054 +3.1% | $167,030 +5.3% |
| 2000 | $9,752 | $158,620 |
Find assessor info on the county website
Neighborhood: 60189
Nearby homes
- $1,199,300-- bd-- ba2.5k sqft27W401 Mack Rd, Wheaton, IL 60189Off Market
- $924,5004 bd4 ba2.9k sqft2S045 Twin Oaks Dr, Wheaton, IL 60189Off Market
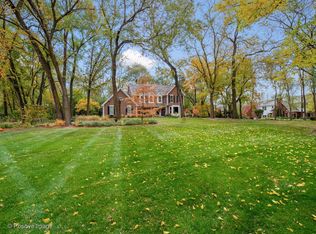
- $250,000-- bd-- ba2.7k sqft27W377 Mack Rd, Wheaton, IL 60189Sold
- $979,300-- bd-- ba3.4k sqft27W424 Wallace Rd, Wheaton, IL 60189Off Market
- $1,063,8004 bd4 ba3.5k sqft27W410 Wallace Rd, Wheaton, IL 60189Off Market
- $535,0003 bd2 ba2.1k sqft27W355 Mack Rd, Wheaton, IL 60189Sold
- $689,2003 bd2 ba2.1k sqft27W355 Mack Rd, Wheaton, IL 60187Off Market
- $1,189,600-- bd-- ba3.7k sqft2S020 Twin Oaks Dr, Wheaton, IL 60189Off Market
Nearby schools
GreatSchools rating
- 9/10Wiesbrook Elementary SchoolGrades: K-5Distance: 0.9 mi
- 7/10Hubble Middle SchoolGrades: 6-8Distance: 1.8 mi
- 8/10Wheaton Warrenville South High SchoolGrades: 9-12Distance: 0.8 mi
Schools provided by the listing agent
- Elementary: Wiesbrook Elementary School
- Middle: Hubble Middle School
- High: Wheaton Warrenville South H S
- District: 200
Source: MRED as distributed by MLS GRID. This data may not be complete. We recommend contacting the local school district to confirm school assignments for this home.
Get a cash offer in 3 minutes
Find out how much your home could sell for in as little as 3 minutes with a no-obligation cash offer.
Estimated market value
$958,700
Get a cash offer in 3 minutes
Find out how much your home could sell for in as little as 3 minutes with a no-obligation cash offer.
Estimated market value
$958,700
- Illinois
- DuPage County
- Wheaton
- 60189
- 2S025 Twin Oaks Dr
Nearby cities
Nearby neighborhoods
Nearby zip codes
Other Wheaton Topics
