Tucked into a quiet Warrenville neighborhood, this 3 bedroom, 2.1 bath home offers the kind of space and layout that makes everyday living feel easy. From the moment you walk in, natural light fills the main level, creating warm and inviting living spaces that are both functional and welcoming. The flow between the living room, dining area, and kitchen makes it easy to host friends, keep an eye on homework at the table, or enjoy a cozy night in. Upstairs, three spacious bedrooms provide room to grow. The primary suite offers a private retreat with its own full bath and generous closet space. Two additional bedrooms and another full bath make the layout ideal for guests, kids, or a dedicated home office. And then there's the unfinished basement. A blank canvas. Future movie nights, a home gym, a playroom, or the ultimate hangout space. It is ready whenever you are. Outside, enjoy a peaceful yard perfect for summer evenings, morning coffee, or letting the dog run around. The attached garage adds convenience, while the location truly seals the deal. Just minutes from Warrenville Grove Forest Preserve, scenic walking and biking trails, and the dining and shopping at Cantera, you get that tucked-away neighborhood feel without sacrificing accessibility. Major commuter routes are close by, making the daily drive simple. This is the kind of home buyers wait for. Well maintained. Smart layout. Great location. Room to build equity and memories. If your budget has you looking in the western suburbs and you've been waiting for something that checks the boxes without overcomplicating things, this might be the one.
Closed
$440,000
2S030 Bristol Ln, Warrenville, IL 60555
3beds
2,197sqft
Single Family Residence
Built in 1986
10,846 Square Feet Lot
$448,300 Zestimate®
$200/sqft
$3,219 Estimated rent
Home value
$448,300
$412,000 - $489,000
$3,219/mo
Zestimate® history
Owner options
List your home for rent
$3,219/mo
Rent Zestimate®
Find your next renter with Zillow Rental Manager. Plus, with online applications, you can quickly screen prospective tenants – for free.
$3,219/mo
Rent Zestimate®
Refinance and save
$3,282/mo
Est. payment
Refinancing to a lower rate could help reduce your monthly payments and save thousands over the life of the loan.
$3,282/mo
Est. payment
Explore your selling options
Work with a Zillow partner agent
Leverage their expertise and Zillow's premium Showcase listings to get your home seen by more buyers.
Get startedList with your own agent
Get your home in front of millions of buyers by listing it on Zillow.
Learn how to do itSell it yourself
Take full control of how buyers see your home on Zillow by listing For Sale by Owner (FSBO).
List your homeWhat's special
Two additional bedroomsThree spacious bedroomsAttached garage adds convenienceGenerous closet space
Zillow last checked:
Listing updated:
Listed by:
Emily Kaczmarek, ABR,CSC,PSA,SRS 630-853-5995,
Keller Williams Premiere Properties
Bought with:
Jose Borjas
Shopping Casas Chicago LLC
Source: MRED as distributed by MLS GRID,MLS#: 12571514
Facts & features
Interior
Bedrooms & bathrooms
- Bedrooms: 3
- Bathrooms: 3
- Full bathrooms: 2
- 1/2 bathrooms: 1
Rooms
- Room types: Eating Area, Walk In Closet
Primary bedroom
- Features: Flooring (Carpet), Bathroom (Full)
- Level: Second
- Area: 154 Square Feet
- Dimensions: 14X11
Bedroom 2
- Features: Flooring (Carpet)
- Level: Second
- Area: 143 Square Feet
- Dimensions: 11X13
Bedroom 3
- Features: Flooring (Carpet)
- Level: Second
- Area: 117 Square Feet
- Dimensions: 09X13
Dining room
- Features: Flooring (Carpet)
- Level: Main
- Dimensions: COMBO
Eating area
- Features: Flooring (Laminate)
- Level: Main
- Area: 77 Square Feet
- Dimensions: 07X11
Family room
- Features: Flooring (Carpet)
- Level: Main
- Area: 198 Square Feet
- Dimensions: 18X11
Kitchen
- Features: Kitchen (Eating Area-Table Space, Galley, Granite Counters, Updated Kitchen), Flooring (Laminate)
- Level: Main
- Area: 72 Square Feet
- Dimensions: 09X08
Living room
- Features: Flooring (Carpet)
- Level: Main
- Area: 420 Square Feet
- Dimensions: 21X20
Walk in closet
- Features: Flooring (Carpet)
- Level: Second
- Area: 36 Square Feet
- Dimensions: 06X06
Heating
- Natural Gas, Forced Air
Cooling
- Central Air
Appliances
- Included: Range, Microwave, Dishwasher, Refrigerator, Washer, Dryer, Disposal, Stainless Steel Appliance(s)
- Laundry: Gas Dryer Hookup, In Unit, Sink
Features
- Vaulted Ceiling(s)
- Windows: Skylight(s)
- Basement: Unfinished,Partial
- Number of fireplaces: 1
- Fireplace features: Family Room
Interior area
- Total structure area: 2,197
- Total interior livable area: 2,197 sqft
Property
Parking
- Total spaces: 2
- Parking features: Asphalt, Garage Door Opener, Yes, Garage Owned, Attached, Garage
- Attached garage spaces: 2
- Has uncovered spaces: Yes
Accessibility
- Accessibility features: No Disability Access
Features
- Stories: 2
- Patio & porch: Deck
- Exterior features: Outdoor Grill
- Fencing: Fenced
Lot
- Size: 10,846 Square Feet
- Dimensions: 95x120x85x120
Details
- Parcel number: 0428216005
- Special conditions: None
- Other equipment: Ceiling Fan(s)
Construction
Type & style
- Home type: SingleFamily
- Property subtype: Single Family Residence
Materials
- Vinyl Siding
- Foundation: Concrete Perimeter
- Roof: Asphalt
Condition
- New construction: No
- Year built: 1986
Utilities & green energy
- Sewer: Public Sewer
- Water: Public
Community & HOA
Community
- Security: Carbon Monoxide Detector(s)
HOA
- Services included: None
Location
- Region: Warrenville
Financial & listing details
- Price per square foot: $200/sqft
- Tax assessed value: $129,186
- Annual tax amount: $8,068
- Date on market: 2/19/2026
- Listing terms: Conventional
- Ownership: Fee Simple
Price history
| Date | Event | Price |
|---|---|---|
| 3/20/2026 | Sold | $440,000+3.5%$200/sqft |
Source:  MRED as distributed by MLS GRID #12571514 Report a problem MRED as distributed by MLS GRID #12571514 Report a problem | ||
| 2/23/2026 | Contingent | $425,000$193/sqft |
Source: MRED as distributed by MLS GRID #12571514 Report a problem | ||
| 2/19/2026 | Listed for sale | $425,000$193/sqft |
Source: MRED as distributed by MLS GRID #12571514 Report a problem | ||
Public tax history
| Year | Property taxes | Tax assessment |
|---|---|---|
| 2025 | $8,402 +4.1% | $129,186 +9.3% |
| 2024 | $8,068 +5.7% | $118,183 +9.5% |
| 2023 | $7,633 +4.5% | $107,940 +7% |
| 2022 | $7,306 +5.4% | $100,880 +4.3% |
| 2021 | $6,934 +2.6% | $96,700 +3.1% |
| 2020 | $6,756 +4.8% | $93,760 +5% |
| 2019 | $6,448 +8.5% | $89,290 +8% |
| 2018 | $5,942 +2.8% | $82,690 +5.2% |
| 2017 | $5,778 +4.1% | $78,570 +7.2% |
| 2016 | $5,552 +4% | $73,260 +8% |
| 2015 | $5,341 +4.6% | $67,810 +6% |
| 2014 | $5,108 -0.7% | $63,970 -3.5% |
| 2013 | $5,142 -1% | $66,310 -7.9% |
| 2012 | $5,191 -0.2% | $71,980 -9.5% |
| 2011 | $5,201 -0.2% | $79,540 -7.2% |
| 2010 | $5,211 +3% | $85,750 -4.4% |
| 2009 | $5,061 +1% | $89,680 |
| 2008 | $5,009 +6.3% | $89,680 +7.2% |
| 2007 | $4,710 -0.4% | $83,660 +2.5% |
| 2006 | $4,731 +4.5% | $81,640 +6.5% |
| 2005 | $4,529 +3.3% | $76,660 +6.1% |
| 2004 | $4,384 +1.6% | $72,250 +7% |
| 2003 | $4,315 +5.7% | $67,530 +5% |
| 2002 | $4,082 +4% | $64,310 +7.5% |
| 2001 | $3,923 +3.3% | $59,820 +5.3% |
| 2000 | $3,799 | $56,810 |
Find assessor info on the county website
Neighborhood: 60555
Nearby homes
- $401,9003 bd3 ba1.4k sqft2S020 Bristol Ln, Warrenville, IL 60555Off Market
- $375,700-- bd-- ba936 sqft2S131 Deerfield Ln, Warrenville, IL 60555Off Market
- $439,8004 bd3 ba1.9k sqft2S021 Deerfield Ln, Warrenville, IL 60555Off Market
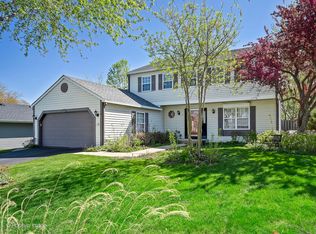
- $410,700-- bd-- ba1.1k sqft2S010 Bristol Ln, Warrenville, IL 60555Off Market
- $462,700-- bd-- ba2.1k sqft29W795 Kensington Dr, Warrenville, IL 60555Off Market
- $349,5003 bd2 ba1.2k sqft30W001 Kensington Dr, Warrenville, IL 60555Off Market
- $397,600-- bd-- ba912 sqft2S031 Bristol Ln, Warrenville, IL 60555Off Market
- $403,7003 bd2 ba1.6k sqft29W785 Kensington Dr, Warrenville, IL 60555Off Market
Nearby schools
GreatSchools rating
- 6/10Clifford Johnson SchoolGrades: K-5Distance: 0.9 mi
- 7/10Hubble Middle SchoolGrades: 6-8Distance: 3.1 mi
- 8/10Wheaton Warrenville South High SchoolGrades: 9-12Distance: 3 mi
Schools provided by the listing agent
- Elementary: Johnson Elementary School
- Middle: Hubble Middle School
- High: Wheaton Warrenville South H S
- District: 200
Source: MRED as distributed by MLS GRID. This data may not be complete. We recommend contacting the local school district to confirm school assignments for this home.
Get a cash offer in 3 minutes
Find out how much your home could sell for in as little as 3 minutes with a no-obligation cash offer.
Estimated market value
$448,300
Get a cash offer in 3 minutes
Find out how much your home could sell for in as little as 3 minutes with a no-obligation cash offer.
Estimated market value
$448,300
- Illinois
- DuPage County
- Warrenville
- 60555
- 2S030 Bristol Ln
