Skip main navigation
Closed
  • $429,950

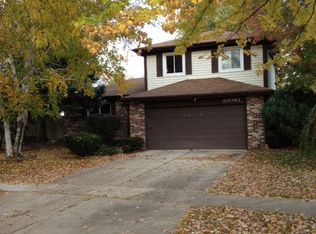
    2S070 Waltham Ct, Warrenville, IL 60555

    4beds
    2,444sqft
    Single Family Residence
    Built in 1983
    0.32 Acres Lot
    $454,000 Zestimate®
    $176/sqft
    $3,610 Estimated rent

    Home value

    $454,000

    $413,000 - $499,000

    $3,610/mo

    Zestimate® history
    Loading
    Loading...

    Owner options

    List your home for rent

    $3,610/mo

    Rent Zestimate®

    Find your next renter with Zillow Rental Manager. Plus, with online applications, you can quickly screen prospective tenants – for free.

    Learn more

    $3,610/mo

    Rent Zestimate®

    Refinance and save

    $3,055/mo

    Est. payment

    Refinancing to a lower rate could help reduce your monthly payments and save thousands over the life of the loan.

    See today's rates

    $3,055/mo

    Est. payment

    Explore your selling options

    Work with a Zillow partner agent

    Leverage their expertise and Zillow's premium Showcase listings to get your home seen by more buyers.

    Get started

    List with your own agent

    Get your home in front of millions of buyers by listing it on Zillow.

    Learn how to do it

    Sell it yourself

    Take full control of how buyers see your home on Zillow by listing For Sale by Owner (FSBO).

    List your home

    What's special

    Finished basementSpacious outdoor livingQuiet cul-de-sacStylish bathroom renovationsLarge backyardAmple outdoor spaceGleaming hardwood
    Welcome to 2S070 Waltham Ct., Warrenville! Tucked away on a quiet cul-de-sac, this beautifully updated 3-bedroom, 2.5-bathroom home sits on an impressive 13,939 sq. ft. lot, offering both privacy and ample outdoor space. With a finished basement featuring an additional bedroom, this home provides plenty of room for work, play, and relaxation. Highlights You'll Love: Modern Updates Throughout - Fresh interior paint, new light fixtures, new carpet, and new fixtures add a contemporary touch to every room. Gleaming Hardwood & New Flooring - Refinished hardwood floors span the first level, while the basement boasts brand-new flooring for a refreshed look. Stunning Kitchen Makeover - This kitchen is designed to impress with updated soft-close white cabinets, granite countertops, a high-end backsplash, and brand-new stainless steel appliances! Stylish Bathroom Renovations - Both bathrooms have been beautifully updated with modern finishes and fixtures. Spacious Outdoor Living - Nestled on an expansive lot at the end of a cul-de-sac, enjoy the large backyard, which is perfect for entertaining or unwinding. Plus, a storage shed offers extra space for tools and equipment. Fantastic Location - Conveniently located near parks, shopping, dining, and top-rated schools, this home is a must-see! Move-in ready and packed with upgrades! *** The seller will continue to allow showings through the weekend. Highest and best offers are now due by Sunday at 5 PM. Please submit all offers by then. Thank you for your interest!***

    Zillow last checked:

    Listing updated:

    Listing courtesy of:

    Jennifer Lanzarotta 815-955-1090,

    Keller Williams Infinity

    Bought with:

    Julie Lucas

    @properties Christie's International Real Estate

    Julie Lucas

    @properties Christie's International Real Estate

    Source: MRED as distributed by MLS GRID,MLS#: 12325940MLS Logo

    Facts & features

    Interior

    Bedrooms & bathrooms
    • Bedrooms: 4
    • Bathrooms: 3
    • Full bathrooms: 2
    • 1/2 bathrooms: 1
    Primary bedroom
    • Features: Flooring (Carpet)
    • Level: Second
    • Area: 225 Square Feet
    • Dimensions: 15X15
    Bedroom 2
    • Features: Flooring (Carpet)
    • Level: Second
    • Area: 110 Square Feet
    • Dimensions: 10X11
    Bedroom 3
    • Features: Flooring (Carpet)
    • Level: Second
    • Area: 100 Square Feet
    • Dimensions: 10X10
    Bedroom 4
    • Features: Flooring (Wood Laminate)
    • Level: Basement
    • Area: 252 Square Feet
    • Dimensions: 18X14
    Dining room
    • Features: Flooring (Hardwood)
    • Level: Main
    • Area: 90 Square Feet
    • Dimensions: 9X10
    Family room
    • Features: Flooring (Hardwood)
    • Level: Main
    • Area: 180 Square Feet
    • Dimensions: 12X15
    Other
    • Features: Flooring (Wood Laminate)
    • Level: Basement
    • Area: 247 Square Feet
    • Dimensions: 19X13
    Kitchen
    • Features: Flooring (Hardwood)
    • Level: Main
    • Area: 117 Square Feet
    • Dimensions: 9X13
    Laundry
    • Level: Main
    • Area: 9 Square Feet
    • Dimensions: 3X3
    Living room
    • Features: Flooring (Hardwood)
    • Level: Main
    • Area: 300 Square Feet
    • Dimensions: 15X20
    Heating
    • Natural Gas
    Cooling
    • Central Air
    Appliances
    • Included: Range, Microwave, Dishwasher, Refrigerator, Stainless Steel Appliance(s)
    Features
    • Walk-In Closet(s)
    • Flooring: Hardwood, Laminate
    • Basement: Finished,Partially Finished,Full
    Interior area
    • Total structure area: 0
    • Total interior livable area: 2,444 sqft

    Property

    Parking
    • Total spaces: 2
    • Parking features: Concrete, On Site, Attached, Garage
    • Attached garage spaces: 2
    Accessibility
    • Accessibility features: No Disability Access
    Features
    • Stories: 2
    Lot
    • Size: 0.32 Acres
    Details
    • Parcel number: 0428202048
    • Special conditions: None

    Construction

    Type & style
    • Home type: SingleFamily
    • Property subtype: Single Family Residence
    Materials
    • Vinyl Siding
    Condition
    • New construction: No
    • Year built: 1983
    • Major remodel year: 2025

    Utilities & green energy

    • Sewer: Public Sewer
    • Water: Public

    Community & neighborhood

    Location
    • Region: Warrenville

    HOA & financial

    HOA
    • Has HOA: Yes
    • HOA fee: $44 monthly
    • Services included: Clubhouse, Pool

    Other

    Other facts
    • Listing terms: VA
    • Ownership: Fee Simple w/ HO Assn.

    Price history

    DateEventPrice
    5/1/2025Sold$429,950+2.4%$176/sqft
    Source: MRED as distributed by MLS GRID #12325940 Report a problem
    4/8/2025Contingent$420,000$172/sqft
    Source: MRED as distributed by MLS GRID #12325940 Report a problem
    4/1/2025Listed for sale$420,000+86.7%$172/sqft
    Source: MRED as distributed by MLS GRID #12325940 Report a problem
    7/29/2024Sold$225,000-11.8%$92/sqft
    Source: Public Record Report a problem
    8/9/2004Sold$255,000$104/sqft
    Source: Public Record Report a problem

    Public tax history

    YearProperty taxesTax assessment
    2024$7,313 +5.8%$107,880 +9.5%
    2023$6,915 +4.3%$98,530 +7%
    2022$6,628 +5.4%$92,080 +4.3%
    2021$6,290 +2.6%$88,270 +3.1%
    2020$6,127 +4.8%$85,590 +5%
    2019$5,846 +7.5%$81,510 +7%
    2018$5,439 +2.9%$76,200 +5.2%
    2017$5,286 +4.1%$72,400 +7.3%
    2016$5,077 +4%$67,500 +8%
    2015$4,880 +1.3%$62,480 +3%
    2014$4,816 -0.7%$60,650 -3.5%
    2013$4,849 -1%$62,870 -7.9%
    2012$4,898 -0.2%$68,250 -9.5%
    2011$4,910 -0.2%$75,420 -7.3%
    2010$4,921 +2.9%$81,320 -4.4%
    2009$4,781 +1%$85,050
    2008$4,733 +6.3%$85,050 +7.2%
    2007$4,451 +1.7%$79,340 +4.5%
    2006$4,378 -1.9%$75,920 +0.4%
    2005$4,463 +3.3%$75,610 +6.1%
    2004$4,319 +1.6%$71,260 +7%
    2003$4,252 +5.7%$66,590 +5%
    2002$4,022 +4.1%$63,420 +7.5%
    2001$3,865 +3.3%$58,990 +5.3%
    2000$3,742 $56,020

    Find assessor info on the county website

    Neighborhood: 60555

    Nearby schools

    GreatSchools rating
    Schools provided by the listing agent
    • District: 200

    Source: MRED as distributed by MLS GRID. This data may not be complete. We recommend contacting the local school district to confirm school assignments for this home.

    Get a cash offer in 3 minutes
    Find out how much your home could sell for in as little as 3 minutes with a no-obligation cash offer.
    Estimated market value
    $454,000
    Get a cash offer in 3 minutes
    Find out how much your home could sell for in as little as 3 minutes with a no-obligation cash offer.
    Estimated market value
    $454,000