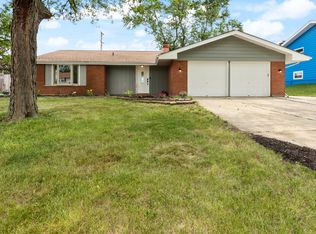
You will love, love, love this house! It is not only light & bright but squeaky clean. Larger than it looks, an addition expanded this home to 2934 sq feet. This doubled the family's "hang out" spaces with TWO Family Rooms, one a massive 22' X 23'! It also expanded the kitchen providing extra storage and table space that is adjacent to the upstairs Family Room. The Kitchen has all stainless appliances, solid surface counters and white cabinetry. Refrigerator new in 2025! You'll find refinished hardwood floors, crisp white woodwork and an open & breezy floorplan. Each space has oodles of windows flooding the space with sunshine! This is a true "4 bedrooms/2 full baths up" with an additional 5th bedroom/office and 3rd full bath, in lower level. The lower-level Family Room is currently divided into two spaces, one for exercise, the other to cozy up towards the rebuilt fireplace, treated to gas logs and lovely built-in's.. The Master is truly a suite with full bath and generous closet. The huge yard was professionally re-landscaped in 2022 and given a beautiful new privacy fence. The backyard deck is convenient to the upstairs Family Room and Kitchen. Additionally, a concrete patio is right outside the sliding glass doors of the lower-level Family Room. Handy storage shed completes this backyard picture. The laundry has washer & dryer (2021,) a handy laundry sink and large storage area. Age of other mechanicals: Hot water heater 2025, HVAC 2018. Roof unknown but in good condition. Superb location for access to I88 & 355! Subdivision Park and Grade School in subdivision! Bus service to Middle School & High School. Love where you live! Sellers looking for an October 1 closing date.
Closed
Zillow last checked:
Listing updated:
Bought with:
Cynthia Stolfe
Redfin Corporation
Source: MRED as distributed by MLS GRID,MLS#: 12433687
Price history
| Date | Event | Price |
|---|---|---|
| 10/1/2025 | Sold | $515,000-1.9%$176/sqft |
Source:  MRED as distributed by MLS GRID #12433687 Report a problem MRED as distributed by MLS GRID #12433687 Report a problem | ||
| 8/6/2025 | Contingent | $525,000$179/sqft |
Source: MRED as distributed by MLS GRID #12433687 Report a problem | ||
| 8/1/2025 | Listed for sale | $525,000+28%$179/sqft |
Source: MRED as distributed by MLS GRID #12433687 Report a problem | ||
| 6/9/2021 | Sold | $410,000+5.4%$140/sqft |
Source: MRED as distributed by MLS GRID #11052322 Report a problem | ||
| 4/16/2021 | Contingent | $389,000$133/sqft |
Source: MRED as distributed by MLS GRID #11052322 Report a problem | ||
| 4/13/2021 | Listed for sale | $389,000+6.6%$133/sqft |
Source: MRED as distributed by MLS GRID #11052322 Report a problem | ||
| 9/2/2019 | Listing removed | $365,000$124/sqft |
Source: Jameson Sotheby's International Realty #10408722 Report a problem | ||
| 7/26/2019 | Price change | $365,000-1.1%$124/sqft |
Source: Jameson Sotheby's International Realty #10408722 Report a problem | ||
| 6/7/2019 | Price change | $369,000-4.2%$126/sqft |
Source: Jameson Sotheby's International Realty #10408722 Report a problem | ||
| 5/1/2019 | Listed for sale | $385,000+28.8%$131/sqft |
Source: Jameson Sothebys Intl Realty #10362339 Report a problem | ||
| 10/29/2013 | Sold | $299,000-3.5%$102/sqft |
Source: Public Record Report a problem | ||
| 8/17/2013 | Price change | $309,999-3.1%$106/sqft |
Source: Coldwell Banker Residential Brokerage - Elmhurst #08406356 Report a problem | ||
| 7/31/2013 | Listed for sale | $319,900-7.7%$109/sqft |
Source: Coldwell Banker Residential Brokerage - Elmhurst #08406356 Report a problem | ||
| 6/10/2008 | Sold | $346,500$118/sqft |
Source: Public Record Report a problem | ||
Get a cash offer in 3 minutes
Find out how much your home could sell for in as little as 3 minutes with a no-obligation cash offer.
Estimated market value
$531,200
