Skip main navigation
Closed
  • $1,199,000

    2S253 Madison St, Wheaton, IL 60189

    4beds
    3,294sqft
    Single Family Residence
    Built in 2004
    0.91 Acres Lot
    $1,199,200 Zestimate®
    $364/sqft
    $4,718 Estimated rent

    Home value

    $1,199,200

    $1.10M - $1.30M

    $4,718/mo

    Zestimate® history
    Loading
    Loading...

    Owner options

    List your home for rent

    $4,718/mo

    Rent Zestimate®

    Find your next renter with Zillow Rental Manager. Plus, with online applications, you can quickly screen prospective tenants – for free.

    Learn more

    $4,718/mo

    Rent Zestimate®

    Refinance and save

    $6,997/mo

    Est. payment

    Refinancing to a lower rate could help reduce your monthly payments and save thousands over the life of the loan.

    See today's rates

    $6,997/mo

    Est. payment

    Explore your selling options

    Work with a Zillow partner agent

    Leverage their expertise and Zillow's premium Showcase listings to get your home seen by more buyers.

    Get started

    List with your own agent

    Get your home in front of millions of buyers by listing it on Zillow.

    Learn how to do it

    Sell it yourself

    Take full control of how buyers see your home on Zillow by listing For Sale by Owner (FSBO).

    List your home

    What's special

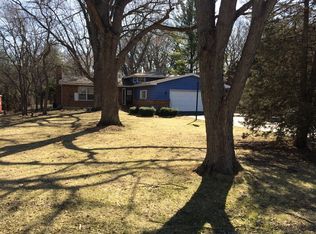
    Welcome to Trillium Ridge on Madison. Nestled on nearly an acre, this remarkable custom home offers a setting and lifestyle that are extraordinarily rare anywhere in the Chicago suburbs. Surrounded by a carefully preserved woodland landscape, the property feels more like a private retreat in the Smoky Mountains than a home in Illinois. Yet you're just two blocks from the Illinois Prairie Path and less than a mile from Wheaton Warrenville South High School. Over the years, the owners have thoughtfully restored and stewarded the land, preserving native species, removing invasive plants, and creating a living ecosystem that continues to thrive. More than ten varieties of mature trees-including oaks, maples, hickories, white pine, Norway spruce, hybrid cedars, black walnut, and green ash-create a stunning canopy overhead, while an ever-changing collection of native understory trees, wildflowers, sedges, and woodland plants provide beauty and habitat throughout the seasons. A private walking trail winds through the woods, offering a rare opportunity to enjoy nature without ever leaving home. Whether you're starting your morning with coffee beneath the trees, listening to birdsong from a quiet bench, or simply enjoying the changing seasons from your own backyard, this property delivers an experience that is increasingly difficult to find. Built in 2004, the home itself is equally impressive, offering more than 3,200 square feet of living space with 4 bedrooms + Office / 5th bedroom and three-and-a-half baths. A dramatic vaulted living area with expansive windows frames breathtaking views of the surrounding landscape, creating a seamless connection between indoors and out. The flexible floor plan includes a first-floor primary suite, a second upper-level suite, spacious gathering areas, and an oversized garage. Quality craftsmanship and thoughtful design are evident throughout. The expansive gourmet kitchen features custom cabinetry, granite countertops, and abundant workspace, making it ideal for both everyday living and entertaining. Outdoor living is exceptional, highlighted by a sprawling paver patio and a screened porch that invite you to enjoy spring, summer, and fall surrounded by the sights and sounds of nature. This is not a home designed to follow today's trends. It is something far rarer-a home that embraces its setting, celebrates the landscape, and offers a genuine connection to the natural world. For the buyer who values privacy, tranquility, mature trees, and a setting that feels miles away from the everyday, this property is truly one of a kind. More than a home, it is an experience. A little piece of the Smoky Mountains tucked away in Wheaton.

    Zillow last checked:

    Listing updated:

    Listed by:

    Ryan Gable, SRES 847-348-1154,

    Starting Point Realty, Inc.

    Bought with:

    Non Member

    NON MEMBER

    Source: MRED as distributed by MLS GRID,MLS#: 12684962MLS Logo

    Facts & features

    Interior

    Bedrooms & bathrooms
    • Bedrooms: 4
    • Bathrooms: 4
    • Full bathrooms: 3
    • 1/2 bathrooms: 1
    Rooms
    • Room types: Office
    Primary bedroom
    • Features: Flooring (Carpet), Bathroom (Full)
    • Level: Main
    • Area: 294 Square Feet
    • Dimensions: 21X14
    Bedroom 2
    • Features: Flooring (Carpet)
    • Level: Second
    • Area: 210 Square Feet
    • Dimensions: 15X14
    Bedroom 3
    • Features: Flooring (Carpet)
    • Level: Second
    • Area: 168 Square Feet
    • Dimensions: 12X14
    Bedroom 4
    • Features: Flooring (Carpet)
    • Level: Second
    • Area: 156 Square Feet
    • Dimensions: 13X12
    Dining room
    • Features: Flooring (Hardwood)
    • Level: Main
    • Area: 168 Square Feet
    • Dimensions: 14X12
    Family room
    • Features: Flooring (Hardwood)
    • Level: Main
    • Area: 270 Square Feet
    • Dimensions: 15X18
    Kitchen
    • Features: Kitchen (Eating Area-Table Space), Flooring (Tile)
    • Level: Main
    • Area: 322 Square Feet
    • Dimensions: 14X23
    Living room
    • Features: Flooring (Hardwood)
    • Level: Main
    • Area: 182 Square Feet
    • Dimensions: 14X13
    Office
    • Features: Flooring (Carpet)
    • Level: Second
    • Area: 130 Square Feet
    • Dimensions: 13X10
    Heating
    • Natural Gas, Forced Air
    Cooling
    • Central Air
    Appliances
    • Included: Range, Dishwasher, Refrigerator, Washer, Dryer
    Features
    • Vaulted Ceiling(s)
    • Basement: Unfinished,Full
    • Number of fireplaces: 1
    • Fireplace features: Family Room
    Interior area
    • Total structure area: 0
    • Total interior livable area: 3,294 sqft

    Property

    Parking
    • Total spaces: 2
    • Parking features: Garage Door Opener, Yes, Garage Owned, Attached, Garage
    • Attached garage spaces: 2
    • Has uncovered spaces: Yes
    Accessibility
    • Accessibility features: No Disability Access
    Features
    • Stories: 2
    Lot
    • Size: 0.91 Acres
    • Dimensions: 100 x 395
    Details
    • Parcel number: 0425206005
    • Special conditions: None

    Construction

    Type & style
    • Home type: SingleFamily
    • Property subtype: Single Family Residence
    Materials
    • Cedar
    Condition
    • New construction: No
    • Year built: 2004

    Utilities & green energy

    • Sewer: Public Sewer
    • Water: Public

    Community & HOA

    HOA
    • Services included: None
    Location
    • Region: Wheaton

    Financial & listing details

    • Price per square foot: $364/sqft
    • Tax assessed value: $262,524
    • Annual tax amount: $14,451
    • Date on market: 8/24/2026
    • Listing terms: Conventional
    • Ownership: Fee Simple

    Price history

    DateEventPrice
    8/24/2026Sold$1,199,000$364/sqft
    Source: MRED as distributed by MLS GRID #12684962 Report a problem

    Public tax history

    YearProperty taxesTax assessment
    2024$14,451 +5.5%$262,524 +9.5%
    2023$13,700 +3.2%$239,770 +7%
    2022$13,272 +5.8%$224,090 +4.3%
    2021$12,546 +2.3%$214,810 +3.1%
    2020$12,267 +4.8%$208,290 +5%
    2019$11,709 -4.3%$198,350 -2.1%
    2018$12,240 +2.7%$202,680 +5.2%
    2017$11,915 +4.2%$192,590 +7.3%
    2016$11,438 +3.7%$179,570 +8%
    2015$11,030 -0.7%$166,220 +1.3%
    2014$11,106 -0.3%$164,140 -3.5%
    2013$11,138 -1%$170,140 -7.9%
    2012$11,246 -9.6%$184,690 -17.9%
    2011$12,441 +0.3%$224,930 -7.2%
    2010$12,399 +2.7%$242,490 -4.4%
    2009$12,076 +1.5%$253,620
    2008$11,896 +6.6%$253,620 +7.2%
    2007$11,155 +3.2%$236,580 +7%
    2006$10,810 +3.8%$221,110 +6.5%
    2005$10,417 +12.1%$207,610 +394.1%
    2004$9,289 +193%$42,020 -30.9%
    2003$3,170 -17.9%$60,820 -15.7%
    2002$3,864 +4.2%$72,180 +7.5%
    2001$3,707 +3.3%$67,150 +5.3%
    2000$3,590 $63,770
    Find assessor info on the county website

    Neighborhood: 60189

    Nearby schools

    GreatSchools rating
    Schools provided by the listing agent
    • Elementary: Wiesbrook Elementary School
    • Middle: Hubble Middle School
    • High: Wheaton Warrenville South H S
    • District: 200

    Source: MRED as distributed by MLS GRID. This data may not be complete. We recommend contacting the local school district to confirm school assignments for this home.

    Get a cash offer in 3 minutes
    Find out how much your home could sell for in as little as 3 minutes with a no-obligation cash offer.
    Estimated market value
    $1,199,200
    Get a cash offer in 3 minutes
    Find out how much your home could sell for in as little as 3 minutes with a no-obligation cash offer.
    Estimated market value
    $1,199,200