Welcome to this charming split-level home located in the beautiful town of Lombard! Situated in a tranquil neighborhood, this spacious 5 bedroom, 3 bathroom residence offers a comfortable and inviting living experience. As you step inside, you'll immediately notice the gleaming hardwood floors that adorn the main living area, adding warmth and elegance to the space. The natural light flooding through the windows creates an airy ambiance, making it a delightful place to relax or entertain guests. The heart of this home lies in its large kitchen, which boasts ample counter and storage space. Imagine preparing delicious meals while enjoying the view of the large deck and sprawling backyard. This outdoor oasis provides the perfect setting for hosting gatherings, barbecues, or simply unwinding in the tranquility of nature. One of the highlights of this split-level gem is the walkout sublevel, which offers endless possibilities. This versatile space can be utilized as an office or a dedicated e-learning area, providing an ideal setup for remote work or education. The additional bedrooms in this home ensure there is plenty of room for a growing family or accommodating guests. While this home exudes undeniable charm, it could benefit from a little updating to truly shine. With your personal touch, this residence has the potential to become a true showstopper. Conveniently located in Lombard, you'll enjoy easy access to local amenities, including parks, schools, shopping centers, and restaurants. Commuting to nearby areas is a breeze with major highways and public transportation options just a short distance away. If you're looking for a spacious, well-designed home with a fantastic outdoor space and endless potential, this adorable split-level property in Lombard is waiting for you. Don't miss the opportunity to make it your own and create lasting memories in a welcoming community.
Closed
$419,900
2S257 Glen Ave, Lombard, IL 60148
5beds
2,345sqft
Single Family Residence
Built in 1965
0.26 Acres Lot
$523,800 Zestimate®
$179/sqft
$4,394 Estimated rent
Home value
$523,800
$498,000 - $555,000
$4,394/mo
Zestimate® history
Owner options
List your home for rent
$4,394/mo
Rent Zestimate®
Find your next renter with Zillow Rental Manager. Plus, with online applications, you can quickly screen prospective tenants – for free.
$4,394/mo
Rent Zestimate®
Refinance and save
$2,961/mo
Est. payment
Refinancing to a lower rate could help reduce your monthly payments and save thousands over the life of the loan.
$2,961/mo
Est. payment
Explore your selling options
Work with a Zillow partner agent
Leverage their expertise and Zillow's premium Showcase listings to get your home seen by more buyers.
Get startedList with your own agent
Get your home in front of millions of buyers by listing it on Zillow.
Learn how to do itSell it yourself
Take full control of how buyers see your home on Zillow by listing For Sale by Owner (FSBO).
List your homeWhat's special
Sprawling backyardFantastic outdoor spaceLarge kitchenShopping centersAmple counter
Zillow last checked:
Listing updated:
Listed by:
Michael Odeh 224-699-5002,
Redfin Corporation
Bought with:
Dana Kelm
Coldwell Banker Realty
Source: MRED as distributed by MLS GRID,MLS#: 11826030
Facts & features
Interior
Bedrooms & bathrooms
- Bedrooms: 5
- Bathrooms: 3
- Full bathrooms: 3
Rooms
- Room types: Bedroom 5
Primary bedroom
- Features: Flooring (Hardwood), Bathroom (Full)
- Level: Main
- Area: 272 Square Feet
- Dimensions: 17X16
Bedroom 2
- Features: Flooring (Hardwood)
- Level: Main
- Area: 140 Square Feet
- Dimensions: 14X10
Bedroom 3
- Features: Flooring (Carpet)
- Level: Main
- Area: 110 Square Feet
- Dimensions: 11X10
Bedroom 4
- Features: Flooring (Carpet)
- Level: Main
- Area: 100 Square Feet
- Dimensions: 10X10
Bedroom 5
- Features: Flooring (Carpet)
- Level: Lower
- Area: 156 Square Feet
- Dimensions: 13X12
Dining room
- Features: Flooring (Hardwood)
- Level: Main
- Area: 110 Square Feet
- Dimensions: 11X10
Family room
- Features: Flooring (Vinyl)
- Level: Lower
- Area: 480 Square Feet
- Dimensions: 30X16
Kitchen
- Features: Kitchen (Pantry-Closet, Custom Cabinetry, SolidSurfaceCounter), Flooring (Vinyl)
- Level: Main
- Area: 224 Square Feet
- Dimensions: 16X14
Laundry
- Features: Flooring (Vinyl)
- Level: Lower
- Area: 190 Square Feet
- Dimensions: 19X10
Living room
- Features: Flooring (Hardwood)
- Level: Main
- Area: 345 Square Feet
- Dimensions: 23X15
Heating
- Natural Gas, Forced Air
Cooling
- Central Air
Appliances
- Included: Double Oven, Dishwasher, Refrigerator, Washer, Dryer, Cooktop, Oven, Range Hood
- Laundry: Main Level, Gas Dryer Hookup, Laundry Chute
Features
- Cathedral Ceiling(s), 1st Floor Bedroom, 1st Floor Full Bath, Built-in Features, Walk-In Closet(s)
- Flooring: Hardwood
- Basement: None
- Attic: Unfinished
Interior area
- Total structure area: 2,345
- Total interior livable area: 2,345 sqft
Property
Parking
- Total spaces: 2.5
- Parking features: Garage Door Opener, On Site, Garage Owned, Attached, Garage
- Attached garage spaces: 2.5
- Has uncovered spaces: Yes
Accessibility
- Accessibility features: No Disability Access
Features
- Patio & porch: Deck, Patio
Lot
- Size: 0.26 Acres
Details
- Parcel number: 0630112006
- Special conditions: None
- Other equipment: Ceiling Fan(s)
Construction
Type & style
- Home type: SingleFamily
- Property subtype: Single Family Residence
Materials
- Vinyl Siding
Condition
- New construction: No
- Year built: 1965
Utilities & green energy
- Sewer: Public Sewer
- Water: Public
Community & HOA
Community
- Features: Park, Pool, Tennis Court(s), Sidewalks, Street Paved
- Security: Carbon Monoxide Detector(s)
- Subdivision: Butterfield
HOA
- Services included: None
Location
- Region: Lombard
Financial & listing details
- Price per square foot: $179/sqft
- Tax assessed value: $132,472
- Annual tax amount: $7,467
- Date on market: 7/12/2023
- Listing terms: Conventional
- Ownership: Fee Simple
Price history
| Date | Event | Price |
|---|---|---|
| 8/30/2023 | Sold | $419,900-2.3%$179/sqft |
Source:  MRED as distributed by MLS GRID #11826030 Report a problem MRED as distributed by MLS GRID #11826030 Report a problem | ||
| 8/22/2023 | Pending sale | $429,900$183/sqft |
Source: MRED as distributed by MLS GRID #11826030 Report a problem | ||
| 7/12/2023 | Listed for sale | $429,900+57.5%$183/sqft |
Source: MRED as distributed by MLS GRID #11826030 Report a problem | ||
| 9/10/2002 | Sold | $273,000$116/sqft |
Source: Public Record Report a problem | ||
Public tax history
| Year | Property taxes | Tax assessment |
|---|---|---|
| 2024 | $8,872 +13.2% | $132,472 +8.1% |
| 2023 | $7,836 +1.7% | $122,500 +4% |
| 2022 | $7,707 +3.2% | $117,760 +2.6% |
| 2021 | $7,468 +2.2% | $114,830 +2.2% |
| 2020 | $7,306 +5.7% | $112,310 +5.2% |
| 2019 | $6,914 -1.9% | $106,780 +1.7% |
| 2018 | $7,050 +5.4% | $104,960 +4.9% |
| 2017 | $6,688 +3.2% | $100,020 +6.2% |
| 2016 | $6,478 +3.8% | $94,220 +7.3% |
| 2015 | $6,241 +0.5% | $87,780 +2.9% |
| 2014 | $6,213 +2.6% | $85,310 -1.4% |
| 2013 | $6,056 -0.3% | $86,510 -6.2% |
| 2012 | $6,077 +1.9% | $92,200 -7.9% |
| 2011 | $5,961 -2.6% | $100,110 -6.8% |
| 2010 | $6,120 +2.5% | $107,430 -6.8% |
| 2009 | $5,973 +2.5% | $115,270 |
| 2008 | $5,826 +23.5% | $115,270 +8.8% |
| 2007 | $4,719 -1.9% | $105,940 +6% |
| 2006 | $4,810 -1.6% | $99,970 +6.9% |
| 2005 | $4,887 +7% | $93,510 +6.3% |
| 2004 | $4,568 -13% | $87,960 -6% |
| 2003 | $5,249 +43% | $93,530 +29.7% |
| 2002 | $3,671 +3.4% | $72,120 +8.7% |
| 2001 | $3,550 +3.1% | $66,320 +5.2% |
| 2000 | $3,442 | $63,040 |
Find assessor info on the county website
Neighborhood: 60148
Nearby homes
- $401,0003 bd2 ba1.4k sqft2S265 Glen Ave, Lombard, IL 60148Off Market
- $500,7004 bd2 ba1.8k sqft20W609 Glen Pl, Lombard, IL 60148Off Market
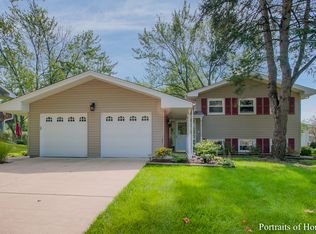
- $448,6004 bd2 ba1.5k sqft20W582 Glen Ct, Lombard, IL 60148Off Market
- $462,900-- bd-- ba1.4k sqft20W601 Glen Pl, Lombard, IL 60148Off Market
- $425,000-- bd-- ba1.4k sqft2S271 Glen Ave, Lombard, IL 60148Off Market
- $420,700-- bd-- ba813 sqft20W579 Glen Pl, Lombard, IL 60148Off Market
- $455,400-- bd-- ba1.2k sqft20W600 Glen Ct, Lombard, IL 60148Off Market
- $435,000-- bd-- ba992 sqft2S250 Glen Ave, Lombard, IL 60148Off Market
Nearby schools
GreatSchools rating
- 6/10Butterfield Elementary SchoolGrades: K-5Distance: 0.6 mi
- 5/10Glenn Westlake Middle SchoolGrades: 6-8Distance: 1.1 mi
- 7/10Glenbard South High SchoolGrades: 9-12Distance: 2.1 mi
Schools provided by the listing agent
- Elementary: Butterfield Elementary School
- Middle: Glenn Westlake Middle School
- High: Glenbard South High School
- District: 44
Source: MRED as distributed by MLS GRID. This data may not be complete. We recommend contacting the local school district to confirm school assignments for this home.
Get a cash offer in 3 minutes
Find out how much your home could sell for in as little as 3 minutes with a no-obligation cash offer.
Estimated market value
$523,800
Get a cash offer in 3 minutes
Find out how much your home could sell for in as little as 3 minutes with a no-obligation cash offer.
Estimated market value
$523,800
- Illinois
- DuPage County
- Lombard
- 60148
- 2S257 Glen Ave
Nearby cities
Nearby zip codes
Other Lombard Topics
