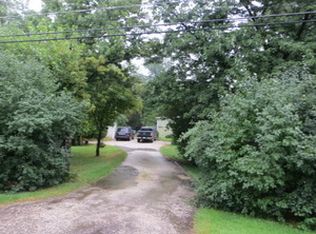
A Hidden Gem! Nestled on Over an Acre, This Riverfront Property Overlooking the West Branch of the DuPage River is One Of a Kind! Follow the Long Winding Driveway to Discover a Park Like Setting (100x734) With a Gorgeous Home Just Waiting For You! This Masterpiece of Design & Construction Has Been Superbly Transformed Over the Last 15 Years! Entertaining Will Make You The Envy Of Every Guest Who Visits Your New Home. This is a Lifestyle Unlike Any You Could Have Imagined! With Four Bedrooms Including Two Main Floor Bedrooms, Large 2nd Floor Loft/Office/Flex Room, 3.5 Baths and Two Basements. Abundant Storage, High End Finishes, Meticulous Care and Maintenance Free Exterior. The 3 Story Addition (2008) Provides a Large Master Bedroom Suite with Stunning Views, a Private Outdoor Deck, Walk-In Closet, Air Jet Tub and Separate Shower, Heated Bathroom Floors, Custom Double Sink Vanity. Gourmet Kitchen With Heated Floor Opens to The Main Level Family Room and is Surrounded With Windows Boasting Incredible Views And A Custom Floor-to-Ceiling Direct-Vent Gas Fireplace (With a Fan That Can Heat Your Lower Level Irish Pub!) That's Right! The Lower Level is a Full-on Irish Inspired Pub with Custom Bar & Rear Shelving Refrigerator, 2 TVs, and a Powder Room Too. 3 Car Detached Tandem Garage Offers a Covered 'Rain or Shine' Entertaining Patio Complete With its Own Bar & Stools. There is Also Pull Down Stairs for Upper Level Storage and an 8 ft Garage Door. Expertly Designed Paver Brick Patio With Seating Wall & Custom Lighting, Cozy Firepit & Fenced Yard, 2 HVAC Systems For Maximum Efficiency. Two Washer/Dryer Sets Located on Both 2nd Floor and Basement, Anderson Windows & Sliding Glass doors, 200 Amp service, 2 Fireplaces. DISTRICT 200 Schools. Just 2 Miles from I88 and Close to Everything! You Will Thank Yourself Every Day The Moment You Take Ownership!
Closed
Zillow last checked:
Listing updated:
Bought with:
Joseph Cirafici
Cirafici Real Estate
Source: MRED as distributed by MLS GRID,MLS#: 12435355
Price history
| Date | Event | Price |
|---|---|---|
| 1/7/2026 | Sold | $675,000-3.6%$265/sqft |
Source:  MRED as distributed by MLS GRID #12435355 Report a problem MRED as distributed by MLS GRID #12435355 Report a problem | ||
| 8/23/2025 | Listed for sale | $699,900$275/sqft |
Source: MRED as distributed by MLS GRID #12435355 Report a problem | ||
| 8/22/2025 | Contingent | $699,900$275/sqft |
Source: MRED as distributed by MLS GRID #12435355 Report a problem | ||
| 8/1/2025 | Listed for sale | $699,900$275/sqft |
Source: MRED as distributed by MLS GRID #12435355 Report a problem | ||
| 8/1/2025 | Listing removed | $699,900$275/sqft |
Source: MRED as distributed by MLS GRID #12390183 Report a problem | ||
| 7/24/2025 | Contingent | $699,900$275/sqft |
Source: MRED as distributed by MLS GRID #12390183 Report a problem | ||
| 7/1/2025 | Price change | $699,900-3.5%$275/sqft |
Source: MRED as distributed by MLS GRID #12390183 Report a problem | ||
| 6/11/2025 | Price change | $725,000-3.3%$285/sqft |
Source: MRED as distributed by MLS GRID #12390183 Report a problem | ||
| 4/30/2025 | Listed for sale | $750,000$295/sqft |
Source: MRED as distributed by MLS GRID #12342417 Report a problem | ||

Get a cash offer in 3 minutes
Find out how much your home could sell for in as little as 3 minutes with a no-obligation cash offer.
Estimated market value
$690,700
