Skip main navigation
Closed
  • $970,000

    2S365 Milton Ave, Glen Ellyn, IL 60137

    4beds
    5,569sqft
    Single Family Residence
    Built in 1966
    1.94 Acres Lot
    $1,010,200 Zestimate®
    $174/sqft
    $8,292 Estimated rent

    Home value

    $1,010,200

    $919,000 - $1.10M

    $8,292/mo

    Zestimate® history
    Loading
    Loading...

    Owner options

    List your home for rent

    $8,292/mo

    Rent Zestimate®

    Find your next renter with Zillow Rental Manager. Plus, with online applications, you can quickly screen prospective tenants – for free.

    Learn more

    $8,292/mo

    Rent Zestimate®

    Refinance and save

    $6,773/mo

    Est. payment

    Refinancing to a lower rate could help reduce your monthly payments and save thousands over the life of the loan.

    See today's rates

    $6,773/mo

    Est. payment

    Explore your selling options

    Work with a Zillow partner agent

    Leverage their expertise and Zillow's premium Showcase listings to get your home seen by more buyers.

    Get started

    List with your own agent

    Get your home in front of millions of buyers by listing it on Zillow.

    Learn how to do it

    Sell it yourself

    Take full control of how buyers see your home on Zillow by listing For Sale by Owner (FSBO).

    List your home

    What's special

    Cozy den with fireplaceOffice areaPrimary suiteSerene water viewsPrivate deckSitting roomResurfaced driveway
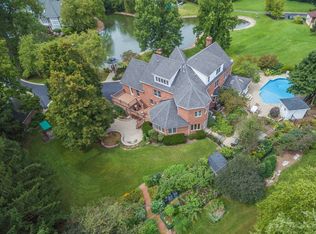
    Stunning Private Retreat. Experience the remarkable transformation of this luxurious estate at 2S365 Milton Ave, Glen Ellyn. With 6,512 square feet of living space, this home offers 4 spacious bedrooms, each with its own ensuite bath, totaling 6 bathrooms. Set on 1.9466 acres with serene water views and access, the property offers the perfect blend of privacy and convenience, just minutes from Roosevelt Rd, Butterfield Rd, I-355, and a nearby golf course. Your Glen Ellyn Schools are all less than a mile away. All main and upper-level rooms have been beautifully updated with new walls, insulation, and lighting, creating a fresh, modern atmosphere throughout. The grand dining room features a built-in China cabinet and sliding glass doors that open onto a private deck, perfect for entertaining. The elegant kitchen is outfitted with newer Electrolux appliances, offering both style and function. A main-level laundry room adds extra convenience. The primary suite is a true retreat, boasting a sitting room, office area, dual walk-in closets and vanities, and a luxury bath with a jetted garden tub and separate shower. Enjoy direct access to the private deck from the primary bathroom for a quiet escape. A cozy den with fireplace provides the ideal spot for reading or relaxation. Numerous updates have been made, including a newly remodeled basement and bathrooms (2025), mnew sliding doors on first floor (2025), remodled staircase (2025), new can lighting (2025), resurfaced driveway (2023), three new furnaces (2023, 2021, 2017), three air conditioners (2017), two water heaters (2024 2022), and a roof replacement (2017). The property also includes a detached guest house with 1 bedroom, 1 bathroom, and a kitchen, offering approximately 400 sq ft of space awaiting your design vision and finishing touches-adding versatile options to the estate. Though the swimming pool and its mechanicals have never been used, this home offers endless potential and is being sold as-is. This must-see transformation is just the beginning-there's more to be done, and the opportunity to make it your own. Be sure to review the Plat of Survey and additional property details for more insight into this exceptional estate.

    Zillow last checked:

    Listing updated:

    Listing courtesy of:

    Kimberly Brown-Lewis (224)699-5002,

    Redfin Corporation

    Bought with:

    Grigory Pekarsky

    Vesta Preferred LLC

    Source: MRED as distributed by MLS GRID,MLS#: 12502762MLS Logo

    Facts & features

    Interior

    Bedrooms & bathrooms
    • Bedrooms: 4
    • Bathrooms: 6
    • Full bathrooms: 5
    • 1/2 bathrooms: 1
    Primary bedroom
    • Features: Flooring (Hardwood), Bathroom (Full)
    • Level: Main
    • Area: 437 Square Feet
    • Dimensions: 19X23
    Bedroom 2
    • Features: Flooring (Hardwood)
    • Level: Second
    • Area: 306 Square Feet
    • Dimensions: 17X18
    Bedroom 3
    • Features: Flooring (Hardwood)
    • Level: Second
    • Area: 272 Square Feet
    • Dimensions: 17X16
    Bedroom 4
    • Features: Flooring (Hardwood)
    • Level: Second
    • Area: 224 Square Feet
    • Dimensions: 14X16
    Dining room
    • Features: Flooring (Hardwood)
    • Level: Main
    • Area: 360 Square Feet
    • Dimensions: 18X20
    Family room
    • Features: Flooring (Vinyl)
    • Level: Main
    • Area: 288 Square Feet
    • Dimensions: 16X18
    Kitchen
    • Features: Kitchen (Island, Custom Cabinetry, Granite Counters), Flooring (Vinyl)
    • Level: Main
    • Area: 308 Square Feet
    • Dimensions: 14X22
    Laundry
    • Features: Flooring (Vinyl)
    • Level: Main
    • Dimensions: X8
    Living room
    • Features: Flooring (Hardwood)
    • Level: Main
    • Area: 210 Square Feet
    • Dimensions: 15X14
    Recreation room
    • Features: Flooring (Vinyl)
    • Level: Basement
    • Area: 990 Square Feet
    • Dimensions: 33X30
    Sitting room
    • Features: Flooring (Hardwood)
    • Level: Main
    • Area: 255 Square Feet
    • Dimensions: 15X17
    Other
    • Features: Flooring (Vinyl)
    • Level: Basement
    • Area: 98 Square Feet
    • Dimensions: 7X14
    Heating
    • Natural Gas
    Cooling
    • Central Air
    Appliances
    • Included: Double Oven, Microwave, Dishwasher, Refrigerator, Washer, Dryer, Disposal, Stainless Steel Appliance(s), Cooktop, Range Hood, Water Purifier Rented, Water Softener Rented
    • Laundry: Main Level, Electric Dryer Hookup, Sink
    Features
    • 1st Floor Bedroom, 1st Floor Full Bath, Walk-In Closet(s)
    • Flooring: Hardwood
    • Basement: Finished,Full
    • Attic: Unfinished
    • Number of fireplaces: 4
    • Fireplace features: Wood Burning, Electric, Family Room, Living Room, Master Bedroom, Basement
    Interior area
    • Total structure area: 0
    • Total interior livable area: 5,569 sqft

    Property

    Parking
    • Total spaces: 3
    • Parking features: Garage Door Opener, Yes, Garage Owned, Attached, Garage
    • Attached garage spaces: 3
    • Has uncovered spaces: Yes
    Accessibility
    • Accessibility features: No Disability Access
    Features
    • Stories: 2
    • Patio & porch: Deck, Patio
    • Exterior features: Balcony
    • Has view: Yes
    • View description: Side(s) of Property
    • Has water view: Yes
    • Water view: Side(s) of Property
    Lot
    • Size: 1.94 Acres
    Details
    • Additional structures: Pool House
    • Parcel number: 0526210017
    • Special conditions: None
    • Other equipment: Water-Softener Rented, Sump Pump

    Construction

    Type & style
    • Home type: SingleFamily
    • Property subtype: Single Family Residence
    Materials
    • Vinyl Siding, Brick
    Condition
    • New construction: No
    • Year built: 1966
    • Major remodel year: 2025

    Utilities & green energy

    • Electric: Circuit Breakers
    • Sewer: Septic Tank
    • Water: Well
    Green energy
    • Energy generation: Solar

    Community & neighborhood

    Security
    • Security features: Carbon Monoxide Detector(s)
    Community
    • Community features: Pool, Lake
    Location
    • Region: Glen Ellyn

    HOA & financial

    HOA
    • Services included: None

    Other

    Other facts
    • Listing terms: Cash
    • Ownership: Fee Simple

    Price history

    DateEventPrice
    12/16/2025Sold$970,000+1.1%$174/sqft
    Source: MRED as distributed by MLS GRID #12502762 Report a problem
    12/15/2025Pending sale$959,000$172/sqft
    Source: MRED as distributed by MLS GRID #12502762 Report a problem
    11/21/2025Contingent$959,000$172/sqft
    Source: MRED as distributed by MLS GRID #12502762 Report a problem
    10/23/2025Price change$959,000-3%$172/sqft
    Source: MRED as distributed by MLS GRID #12502762 Report a problem
    9/16/2025Listed for sale$989,000$178/sqft
    Source: MRED as distributed by MLS GRID #12449049 Report a problem
    9/4/2025Contingent$989,000$178/sqft
    Source: MRED as distributed by MLS GRID #12449049 Report a problem
    8/25/2025Listed for sale$989,000+37.4%$178/sqft
    Source: MRED as distributed by MLS GRID #12449049 Report a problem
    12/27/2024Sold$720,000-4%$129/sqft
    Source: MRED as distributed by MLS GRID #12189939 Report a problem
    11/18/2024Contingent$749,900$135/sqft
    Source: MRED as distributed by MLS GRID #12189939 Report a problem
    11/5/2024Listed for sale$749,900$135/sqft
    Source: MRED as distributed by MLS GRID #12189939 Report a problem
    11/1/2024Contingent$749,900$135/sqft
    Source: MRED as distributed by MLS GRID #12189939 Report a problem
    10/28/2024Listed for sale$749,900+76.4%$135/sqft
    Source: MRED as distributed by MLS GRID #12189939 Report a problem
    3/28/2017Sold$425,000$76/sqft
    Source: Public Record Report a problem
    1/29/2017Pending sale$425,000$76/sqft
    Source: RE/MAX Suburban #09479339 Report a problem
    1/17/2017Listed for sale$425,000-15%$76/sqft
    Source: RE/MAX Suburban #09479339 Report a problem
    10/1/2016Listing removed$499,900$90/sqft
    Source: RE/MAX Suburban #09196768 Report a problem
    4/15/2016Listed for sale$499,900+13.5%$90/sqft
    Source: RE/MAX Suburban #09196768 Report a problem
    9/13/1999Sold$440,500$79/sqft
    Source: Public Record Report a problem

    Public tax history

    YearProperty taxesTax assessment
    2024$18,579 +4.9%$294,686 +8.6%
    2023$17,710 +68.1%$271,250 +64%
    2022$10,535 +2.1%$165,400 +2.4%
    2021$10,315 -0.8%$161,470 +0.9%
    2020$10,398 +3.2%$159,960 +2.7%
    2019$10,072 -6.5%$155,740 -3.9%
    2018$10,772 -25.5%$162,040 -28.6%
    2017$14,456 +2%$226,860 +4.2%
    2016$14,176 +0.6%$217,800 +4.8%
    2015$14,085 +6.6%$207,780 +8%
    2014$13,212 +3.7%$192,420 -0.3%
    2013$12,736 +3.1%$193,000 -4.1%
    2012$12,359 +5.3%$201,250 -6.4%
    2011$11,740 -5.6%$214,934 -11.9%
    2010$12,438 +4.3%$243,880 -3.7%
    2009$11,922 +3%$253,380
    2008$11,578 +3.1%$253,380 +3.8%
    2007$11,234 +7.5%$244,180 +12%
    2006$10,449 +5.6%$218,010 +7.1%
    2005$9,893 +3.6%$203,560 +7.3%
    2004$9,550 +2.8%$189,710 +8.4%
    2003$9,290 +2.6%$175,010 +5.9%
    2002$9,059 +1.9%$165,190 +7.5%
    2001$8,892 +2.6%$153,680 +5.1%
    2000$8,664 $146,220

    Find assessor info on the county website

    Neighborhood: 60137

    Nearby schools

    GreatSchools rating
    Schools provided by the listing agent
    • Elementary: Arbor View Elementary School
    • Middle: Glen Crest Middle School
    • High: Glenbard South High School
    • District: 89

    Source: MRED as distributed by MLS GRID. This data may not be complete. We recommend contacting the local school district to confirm school assignments for this home.

    Get a cash offer in 3 minutes
    Find out how much your home could sell for in as little as 3 minutes with a no-obligation cash offer.
    Estimated market value
    $1,010,200
    Get a cash offer in 3 minutes
    Find out how much your home could sell for in as little as 3 minutes with a no-obligation cash offer.
    Estimated market value
    $1,010,200