Coveted "A" model in a great location. Low traffic area tucked in the rear of the complex. Easy first floor living with two spacious bedrooms and 2 baths. Living room with a wood burning fireplace (can be converted to gas) flanked by sliding glass doors that lead to a large private patio for outside enjoyment. This special space has been showered with tender loving care. All windows and 3 sets of sliders were replaced by Andersen in 2010. Crown molding throughout and all trim and doors have been painted white. Completely remodeled kitchen in 2019 - New cabinets, quartz countertop, new refrigerator, new dishwasher, new stove, new can lights and new ceramic tile floor. All new wood laminate floors throughout 2016. New can lights in living room 2019. Both bathrooms completely remodeled in 2021. Washer & dryer will remain. New furnace 2019, New air conditioner 2023. Water heater 50 gallon 2019. Kitchen has a Culligan reverse osmosis for drinking water. 1.5 car garage with shelving. Community amenities include clubhouse, exercise facility, tennis court/pickleball and pool. Great area for walking, biking and close to Blackwell Forest Preserve and St James Farm. Well located near major roadways and shopping. Guest parking close to unit. A perfect place to call home!
Closed
$238,000
2S404 Emerald Green Dr #44-A, Warrenville, IL 60555
2beds
1,100sqft
Condominium, Single Family Residence
Built in 1979
-- sqft lot
$258,500 Zestimate®
$216/sqft
$2,108 Estimated rent
Home value
$258,500
$246,000 - $274,000
$2,108/mo
Zestimate® history
Owner options
List your home for rent
$2,108/mo
Rent Zestimate®
Find your next renter with Zillow Rental Manager. Plus, with online applications, you can quickly screen prospective tenants – for free.
$2,108/mo
Rent Zestimate®
Refinance and save
$2,114/mo
Est. payment
Refinancing to a lower rate could help reduce your monthly payments and save thousands over the life of the loan.
$2,114/mo
Est. payment
Explore your selling options
Work with a Zillow partner agent
Leverage their expertise and Zillow's premium Showcase listings to get your home seen by more buyers.
Get startedList with your own agent
Get your home in front of millions of buyers by listing it on Zillow.
Learn how to do itSell it yourself
Take full control of how buyers see your home on Zillow by listing For Sale by Owner (FSBO).
List your homeWhat's special
Wood burning fireplaceFirst floor livingSpacious bedroomsQuartz countertopCrown moldingLarge private patioRemodeled kitchen
Zillow last checked:
Listing updated:
Listed by:
Susan Nagel, ABR,GRI 630-833-1700,
L.W. Reedy Real Estate,
Sue Williams,
L.W. Reedy Real Estate
Bought with:
Susan Houlihan
Platinum Partners Realtors
Source: MRED as distributed by MLS GRID,MLS#: 12185572
Facts & features
Interior
Bedrooms & bathrooms
- Bedrooms: 2
- Bathrooms: 2
- Full bathrooms: 2
Rooms
- Room types: No additional rooms
Primary bedroom
- Features: Flooring (Wood Laminate), Bathroom (Full)
- Level: Main
- Area: 196 Square Feet
- Dimensions: 14X14
Bedroom 2
- Features: Flooring (Wood Laminate)
- Level: Main
- Area: 121 Square Feet
- Dimensions: 11X11
Dining room
- Features: Flooring (Wood Laminate)
- Level: Main
- Area: 80 Square Feet
- Dimensions: 10X8
Kitchen
- Features: Kitchen (Updated Kitchen), Flooring (Porcelain Tile)
- Level: Main
- Area: 88 Square Feet
- Dimensions: 11X8
Laundry
- Features: Flooring (Vinyl)
- Level: Main
- Area: 72 Square Feet
- Dimensions: 9X8
Living room
- Features: Flooring (Wood Laminate), Window Treatments (Curtains/Drapes)
- Level: Main
- Area: 323 Square Feet
- Dimensions: 19X17
Heating
- Natural Gas, Forced Air
Cooling
- Central Air
Appliances
- Included: Range, Microwave, Dishwasher, Refrigerator, Washer, Dryer, Humidifier
- Laundry: Washer Hookup, Main Level, In Unit
Features
- 1st Floor Bedroom, 1st Floor Full Bath
- Flooring: Laminate
- Basement: None
- Number of fireplaces: 1
- Fireplace features: Wood Burning, Living Room
Interior area
- Total structure area: 1,100
- Total interior livable area: 1,100 sqft
Property
Parking
- Total spaces: 1.5
- Parking features: Asphalt, Garage Door Opener, On Site, Garage Owned, Attached, Garage
- Attached garage spaces: 1.5
- Has uncovered spaces: Yes
Accessibility
- Accessibility features: No Disability Access
Features
- Patio & porch: Patio
Lot
- Features: Common Grounds
Details
- Parcel number: 0427414215
- Special conditions: None
- Other equipment: Water-Softener Owned
Construction
Type & style
- Home type: Condo
- Property subtype: Condominium, Single Family Residence
Materials
- Cedar
- Foundation: Concrete Perimeter
- Roof: Asphalt
Condition
- New construction: No
- Year built: 1979
Utilities & green energy
- Electric: Circuit Breakers
- Sewer: Public Sewer
- Water: Public
Community & HOA
Community
- Subdivision: Emerald Green
HOA
- Has HOA: Yes
- Amenities included: Exercise Room, Park, Party Room, Pool, Security Door Lock(s), Tennis Court(s)
- Services included: Parking, Insurance, Security, Clubhouse, Exercise Facilities, Pool, Exterior Maintenance, Lawn Care, Scavenger, Snow Removal
- HOA fee: $370 monthly
Location
- Region: Warrenville
Financial & listing details
- Price per square foot: $216/sqft
- Annual tax amount: $3,404
- Date on market: 10/12/2024
- Listing terms: Conventional
- Ownership: Condo
Price history
| Date | Event | Price |
|---|---|---|
| 11/27/2024 | Sold | $238,000$216/sqft |
Source:  MRED as distributed by MLS GRID #12185572 Report a problem MRED as distributed by MLS GRID #12185572 Report a problem | ||
| 10/19/2024 | Contingent | $238,000$216/sqft |
Source: MRED as distributed by MLS GRID #12185572 Report a problem | ||
| 10/18/2024 | Price change | $238,000-4.8%$216/sqft |
Source: MRED as distributed by MLS GRID #12185572 Report a problem | ||
| 10/12/2024 | Listed for sale | $249,900+128.2%$227/sqft |
Source: MRED as distributed by MLS GRID #12185572 Report a problem | ||
| 1/15/2016 | Sold | $109,500$100/sqft |
Source: MRED as distributed by MLS GRID #09080552 Report a problem | ||
Public tax history
Tax history is unavailable.
Neighborhood: 60555
Nearby homes
- $286,1002 bd2 ba1.6k sqft2S601 Enrico Fermi Ct UNIT F, Warrenville, IL 60555Off Market
- $237,4002 bd1 ba1k sqft2S601 Enrico Fermi Ct UNIT G, Warrenville, IL 60555Off Market
- $247,5002 bd2 ba1.1k sqft2S531 Emerald Green Dr #19-A, Warrenville, IL 60555Off Market

- $238,5002 bd1 ba1k sqft2S531 Emerald Green Dr UNIT C, Warrenville, IL 60555Off Market
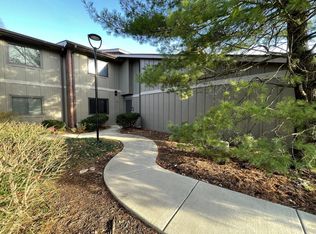
- $259,4003 bd2 ba1.4k sqft2S531 Emerald Green Dr #19, Warrenville, IL 60555Off Market
- $227,000-- bd-- ba1k sqft2S531 Emerald Green Dr #19-F, Warrenville, IL 60555Off Market
- $230,3002 bd1 ba1k sqft2S531 Emerald Green Dr UNIT G, Warrenville, IL 60555Off Market
- $240,1002 bd2 ba1.2k sqft2S531 Emerald Green Dr UNIT H, Warrenville, IL 60555Off Market
- $228,200-- bd-- ba1k sqft29W431 Emerald Green Dr UNIT B, Warrenville, IL 60555Off Market
Nearby schools
GreatSchools rating
- 6/10Clifford Johnson SchoolGrades: K-5Distance: 0.7 mi
- 7/10Hubble Middle SchoolGrades: 6-8Distance: 2.5 mi
- 8/10Wheaton Warrenville South High SchoolGrades: 9-12Distance: 2.5 mi
Schools provided by the listing agent
- Elementary: Johnson Elementary School
- Middle: Hubble Middle School
- High: Wheaton Warrenville South H S
- District: 200
Source: MRED as distributed by MLS GRID. This data may not be complete. We recommend contacting the local school district to confirm school assignments for this home.
Get a cash offer in 3 minutes
Find out how much your home could sell for in as little as 3 minutes with a no-obligation cash offer.
Estimated market value
$258,500
Get a cash offer in 3 minutes
Find out how much your home could sell for in as little as 3 minutes with a no-obligation cash offer.
Estimated market value
$258,500
- Illinois
- DuPage County
- Warrenville
- 60555
- 2S404 Emerald Green Dr Unit 44-A
Nearby cities
Nearby zip codes
Other Warrenville Topics
