EMERALD GREEN BEAUTY! 3 bedroom, 2 bathroom condo is a paradigm of minimal yet luxurious living. Remodeled between the summers of 2020 and 2021, features of this 1400 sq. ft. home include: custom kitchen cabinets with roll-out shelves, beautiful granite countertops, stainless steel appliances, dark walnut wood laminate flooring, recessed lighting, newer ceiling fans in every bedroom, and new electrical outlets and switches installed. Bathrooms have been updated with new toilets, medicine cabinets, and a refinished bathtub. No detail was overlooked! The sellers have installed a smart thermostat (Ecobee) in 2017, along with a new water heater in 2015 and a brand new HVAC system in 2018. Beyond the impressive updates, this condo is equipped with a gas fireplace and an extra large balcony. Each unit is also furnished with an attached garage which offers 1 parking spot and a driveway long enough for 2 exterior spaces, not to mention ample guest parking right outside your door. Enjoy the community in-ground pool, tennis court, clubhouse, exercise facility, and more. Minutes to entertainment, restaurants, transportation, and beautiful forest preserves- Top Rated Dist #200 Schools. MOVE IN READY!
Closed
$277,500
2S404 Emerald Green Dr #44-H, Warrenville, IL 60555
3beds
1,416sqft
Condominium, Single Family Residence
Built in 1979
-- sqft lot
$291,000 Zestimate®
$196/sqft
$2,501 Estimated rent
Home value
$291,000
$265,000 - $320,000
$2,501/mo
Zestimate® history
Owner options
List your home for rent
$2,501/mo
Rent Zestimate®
Find your next renter with Zillow Rental Manager. Plus, with online applications, you can quickly screen prospective tenants – for free.
$2,501/mo
Rent Zestimate®
Refinance and save
$2,384/mo
Est. payment
Refinancing to a lower rate could help reduce your monthly payments and save thousands over the life of the loan.
$2,384/mo
Est. payment
Explore your selling options
Work with a Zillow partner agent
Leverage their expertise and Zillow's premium Showcase listings to get your home seen by more buyers.
Get startedList with your own agent
Get your home in front of millions of buyers by listing it on Zillow.
Learn how to do itSell it yourself
Take full control of how buyers see your home on Zillow by listing For Sale by Owner (FSBO).
List your homeWhat's special
Gas fireplaceCommunity in-ground poolExtra large balconyRecessed lightingBeautiful granite countertopsTennis courtStainless steel appliances
Zillow last checked:
Listing updated:
Listed by:
Josie Morrison, ABR,CRS,SRES 630-781-6383,
RE/MAX Action
Bought with:
Jill Lejsek, CNC,CSC,SRES
Baird & Warner
Source: MRED as distributed by MLS GRID,MLS#: 12377390
Facts & features
Interior
Bedrooms & bathrooms
- Bedrooms: 3
- Bathrooms: 2
- Full bathrooms: 2
Rooms
- Room types: Balcony/Porch/Lanai
Primary bedroom
- Features: Flooring (Wood Laminate), Bathroom (Full)
- Level: Main
- Area: 192 Square Feet
- Dimensions: 16X12
Bedroom 2
- Features: Flooring (Wood Laminate)
- Level: Main
- Area: 182 Square Feet
- Dimensions: 13X14
Bedroom 3
- Features: Flooring (Wood Laminate)
- Level: Main
- Area: 132 Square Feet
- Dimensions: 11X12
Balcony porch lanai
- Level: Main
- Area: 66 Square Feet
- Dimensions: 11X6
Dining room
- Features: Flooring (Wood Laminate)
- Level: Main
- Dimensions: COMBO
Kitchen
- Features: Kitchen (Eating Area-Breakfast Bar, Eating Area-Table Space, Pantry-Closet, Custom Cabinetry, Granite Counters, Pantry, Updated Kitchen), Flooring (Wood Laminate)
- Level: Main
- Area: 128 Square Feet
- Dimensions: 8X16
Living room
- Features: Flooring (Wood Laminate)
- Level: Main
- Area: 450 Square Feet
- Dimensions: 25X18
Heating
- Natural Gas
Cooling
- Central Air
Appliances
- Included: Range, Microwave, Dishwasher, Refrigerator, Washer, Dryer, Stainless Steel Appliance(s)
- Laundry: In Unit, Laundry Closet
Features
- Storage, Walk-In Closet(s), Open Floorplan, Dining Combo, Granite Counters
- Flooring: Laminate
- Windows: Drapes
- Basement: None
- Number of fireplaces: 1
- Fireplace features: Gas Log, Gas Starter, Living Room
Interior area
- Total structure area: 0
- Total interior livable area: 1,416 sqft
Property
Parking
- Total spaces: 3
- Parking features: Asphalt, Garage Door Opener, On Site, Garage Owned, Attached, Guest, Driveway, Owned, Garage
- Attached garage spaces: 1
- Has uncovered spaces: Yes
Accessibility
- Accessibility features: No Disability Access
Details
- Parcel number: 0427414222
- Special conditions: None
- Other equipment: Ceiling Fan(s)
Construction
Type & style
- Home type: Condo
- Property subtype: Condominium, Single Family Residence
Materials
- Cedar
Condition
- New construction: No
- Year built: 1979
- Major remodel year: 2020
Utilities & green energy
- Sewer: Public Sewer
- Water: Public
Community & HOA
Community
- Subdivision: Emerald Green
HOA
- Has HOA: Yes
- Amenities included: Exercise Room, Pool, Security Door Lock(s), Tennis Court(s), Clubhouse, In Ground Pool
- Services included: Parking, Insurance, Clubhouse, Exercise Facilities, Pool, Exterior Maintenance, Lawn Care, Scavenger, Snow Removal
- HOA fee: $417 monthly
Location
- Region: Warrenville
Financial & listing details
- Price per square foot: $196/sqft
- Tax assessed value: $59,300
- Annual tax amount: $3,526
- Date on market: 6/18/2025
- Listing terms: Cash
- Ownership: Condo
Price history
| Date | Event | Price |
|---|---|---|
| 7/23/2025 | Sold | $277,500+4.7%$196/sqft |
Source:  MRED as distributed by MLS GRID #12377390 Report a problem MRED as distributed by MLS GRID #12377390 Report a problem | ||
| 6/25/2025 | Contingent | $265,000$187/sqft |
Source: MRED as distributed by MLS GRID #12377390 Report a problem | ||
| 6/18/2025 | Listed for sale | $265,000+20.5%$187/sqft |
Source: MRED as distributed by MLS GRID #12377390 Report a problem | ||
| 9/23/2021 | Sold | $219,900$155/sqft |
Source: MRED as distributed by MLS GRID #11179758 Report a problem | ||
| 8/8/2021 | Pending sale | $219,900$155/sqft |
Source:  Berkshire Hathaway HomeServices #MRD11179758 Report a problem Berkshire Hathaway HomeServices #MRD11179758 Report a problem | ||
| 8/5/2021 | Listed for sale | $219,900+77.3%$155/sqft |
Source: Berkshire Hathaway HomeServices #MRD11179758 Report a problem | ||
| 6/2/2014 | Sold | $124,000-3.9%$88/sqft |
Source: Public Record Report a problem | ||
| 2/26/2002 | Sold | $129,000+46.6%$91/sqft |
Source: Public Record Report a problem | ||
| 12/1/1993 | Sold | $88,000$62/sqft |
Source: Public Record Report a problem | ||
Public tax history
| Year | Property taxes | Tax assessment |
|---|---|---|
| 2024 | $3,756 +6.5% | $59,300 +9.5% |
| 2023 | $3,526 +4.8% | $54,160 +9% |
| 2022 | $3,364 +5.7% | $49,690 +4.3% |
| 2021 | $3,183 +2.9% | $47,630 +3.1% |
| 2020 | $3,094 +5.2% | $46,190 +5% |
| 2019 | $2,940 +8.1% | $43,980 +7% |
| 2018 | $2,720 +3.3% | $41,100 +5.2% |
| 2017 | $2,632 +4.8% | $39,060 +7.2% |
| 2016 | $2,511 +4.9% | $36,420 +8% |
| 2015 | $2,394 -14.4% | $33,710 -10.7% |
| 2014 | $2,797 -1% | $37,740 -3.5% |
| 2013 | $2,824 -1.6% | $39,120 -7.9% |
| 2012 | $2,870 -12.7% | $42,470 -19% |
| 2011 | $3,285 -0.5% | $52,450 -7.3% |
| 2010 | $3,303 +2.8% | $56,550 -4.4% |
| 2009 | $3,214 +0.7% | $59,140 |
| 2008 | $3,192 +6.3% | $59,140 +7.2% |
| 2007 | $3,003 +4.6% | $55,160 +7% |
| 2006 | $2,873 +4.7% | $51,540 +6.5% |
| 2005 | $2,743 +3.6% | $48,400 +6.1% |
| 2004 | $2,648 -8.3% | $45,620 -1.6% |
| 2003 | $2,888 +9.2% | $46,350 +8% |
| 2002 | $2,645 +4.3% | $42,910 +7.5% |
| 2001 | $2,536 +3.5% | $39,910 +5.3% |
| 2000 | $2,451 | $37,900 |
Find assessor info on the county website
Neighborhood: 60555
Nearby homes
- $289,2002 bd2 ba1.6k sqft2S601 Enrico Fermi Ct UNIT F, Warrenville, IL 60555Off Market
- $238,6002 bd1 ba1k sqft2S601 Enrico Fermi Ct UNIT G, Warrenville, IL 60555Off Market
- $247,5002 bd2 ba1.1k sqft2S531 Emerald Green Dr #19-A, Warrenville, IL 60555Off Market

- $238,5002 bd1 ba1k sqft2S531 Emerald Green Dr UNIT C, Warrenville, IL 60555Off Market
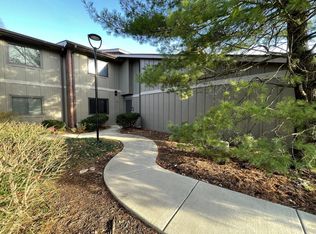
- $261,4003 bd2 ba1.4k sqft2S531 Emerald Green Dr #19, Warrenville, IL 60555Off Market
- $228,900-- bd-- ba1k sqft2S531 Emerald Green Dr #19-F, Warrenville, IL 60555Off Market
- $230,3002 bd1 ba1k sqft2S531 Emerald Green Dr UNIT G, Warrenville, IL 60555Off Market
- $240,1002 bd2 ba1.2k sqft2S531 Emerald Green Dr UNIT H, Warrenville, IL 60555Off Market
- $229,300-- bd-- ba1k sqft29W431 Emerald Green Dr UNIT B, Warrenville, IL 60555Off Market
Nearby schools
GreatSchools rating
- 6/10Clifford Johnson SchoolGrades: K-5Distance: 0.7 mi
- 7/10Hubble Middle SchoolGrades: 6-8Distance: 2.5 mi
- 8/10Wheaton Warrenville South High SchoolGrades: 9-12Distance: 2.5 mi
Schools provided by the listing agent
- Elementary: Johnson Elementary School
- Middle: Hubble Middle School
- High: Wheaton Warrenville South H S
- District: 200
Source: MRED as distributed by MLS GRID. This data may not be complete. We recommend contacting the local school district to confirm school assignments for this home.
Get a cash offer in 3 minutes
Find out how much your home could sell for in as little as 3 minutes with a no-obligation cash offer.
Estimated market value
$291,000
Get a cash offer in 3 minutes
Find out how much your home could sell for in as little as 3 minutes with a no-obligation cash offer.
Estimated market value
$291,000
- Illinois
- DuPage County
- Warrenville
- 60555
- 2S404 Emerald Green Dr Unit 44-H
Nearby cities
Nearby zip codes
Other Warrenville Topics
