Skip main navigation
Closed
  • $255,000

    2S405 Emerald Green Dr Unit D, Warrenville, IL 60555

    2beds
    1,100sqft
    Condominium, Single Family Residence
    Built in 1979
    -- sqft lot
    $260,700 Zestimate®
    $232/sqft
    $2,108 Estimated rent

    Home value

    $260,700

    $237,000 - $284,000

    $2,108/mo

    Zestimate® history
    Loading
    Loading...

    Owner options

    List your home for rent

    $2,108/mo

    Rent Zestimate®

    Find your next renter with Zillow Rental Manager. Plus, with online applications, you can quickly screen prospective tenants – for free.

    Learn more

    $2,108/mo

    Rent Zestimate®

    Refinance and save

    $2,173/mo

    Est. payment

    Refinancing to a lower rate could help reduce your monthly payments and save thousands over the life of the loan.

    See today's rates

    $2,173/mo

    Est. payment

    Explore your selling options

    Work with a Zillow partner agent

    Leverage their expertise and Zillow's premium Showcase listings to get your home seen by more buyers.

    Get started

    List with your own agent

    Get your home in front of millions of buyers by listing it on Zillow.

    Learn how to do it

    Sell it yourself

    Take full control of how buyers see your home on Zillow by listing For Sale by Owner (FSBO).

    List your home

    What's special

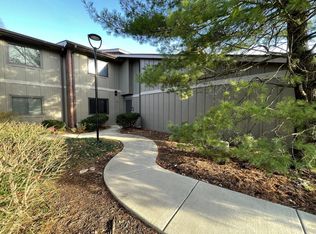
    Welcome to your serene sanctuary at 2S405 Emerald Green Dr. #D, nestled in the heart of Warrenville, IL. This exquisite first-floor ranch condo, freshly painted and meticulously maintained, offers a harmonious blend of comfort and elegance, designed to delight the senses and provide an unparalleled living experience. As you step through the front door, the warmth of the gas log fireplace in the living room immediately greets you, its brick facade exuding a timeless charm. The flickering flames dance and cast a gentle glow, inviting you to unwind in this cozy retreat. The living room, spacious and bathed in natural light, is the perfect setting for intimate gatherings or tranquil evenings. The heart of the home, the eat-in kitchen, is a culinary dream with its practical layout and ample space. Here, the aroma of home-cooked meals fills the air, enticing conversations and laughter. A sliding glass door opens from the kitchen to your private patio, where the morning sun kisses the dew-laden grass, offering a peaceful start to your day. Retreat to the master suite, a haven of relaxation, where another sliding glass door frames a picturesque view of the no-outlet cul-de-sac's verdant landscape. The suite boasts a generous walk-in closet, providing abundant space for your wardrobe. The en-suite bathroom, complete with modern fixtures, ensures privacy and convenience. The second bedroom, equally comfortable and well-appointed, is serviced by a full hall bathroom, now featuring a new tub, ready to provide a soothing soak after a long day. This condo's benefits extend beyond its interior, with a private setting at the back of the unit, ensuring a tranquil environment free from the bustle of through traffic. The patio, accessible from both the kitchen and living room, becomes your outdoor oasis, perfect for al fresco dining or simply enjoying the quietude of nature. Located in a community that prides itself on its neighborly spirit, this home is not just a residence but a lifestyle choice with access to an outdoor pool, clubhouse, and tennis courts. Whether you're a first-time homebuyer, downsizing, or seeking a maintenance-free living option, this condo is a rare gem that promises a life of ease and contentment. Don't miss the opportunity to make 2S405 Emerald Green Dr. #D your new home. A place where every detail contributes to a living experience that is both luxurious and comfortable, where every moment is imbued with tranquility and grace.

    Zillow last checked:

    Listing updated:

    Listed by:

    Joy Baez, GRI clientcare@starckre.com,

    Berkshire Hathaway HomeServices Starck Real Estate

    Bought with:

    Blake Morgan

    john greene, Realtor

    Source: MRED as distributed by MLS GRID,MLS#: 12548302MLS Logo

    Facts & features

    Interior

    Bedrooms & bathrooms
    • Bedrooms: 2
    • Bathrooms: 2
    • Full bathrooms: 2
    Rooms
    • Room types: Walk In Closet
    Primary bedroom
    • Features: Flooring (Carpet), Bathroom (Full, Shower Only)
    • Level: Main
    • Area: 182 Square Feet
    • Dimensions: 13X14
    Bedroom 2
    • Features: Flooring (Carpet)
    • Level: Main
    • Area: 121 Square Feet
    • Dimensions: 11X11
    Dining room
    • Features: Flooring (Carpet)
    • Level: Main
    • Area: 88 Square Feet
    • Dimensions: 8X11
    Kitchen
    • Features: Kitchen (Eating Area-Table Space), Flooring (Ceramic Tile)
    • Level: Main
    • Area: 112 Square Feet
    • Dimensions: 8X14
    Laundry
    • Features: Flooring (Ceramic Tile)
    • Level: Main
    • Area: 64 Square Feet
    • Dimensions: 8X8
    Living room
    • Features: Flooring (Carpet)
    • Level: Main
    • Area: 256 Square Feet
    • Dimensions: 16X16
    Walk in closet
    • Features: Flooring (Carpet)
    • Level: Main
    • Area: 25 Square Feet
    • Dimensions: 5X5
    Heating
    • Natural Gas
    Cooling
    • Central Air
    Appliances
    • Included: Range, Microwave, Dishwasher, Refrigerator, Washer, Dryer, Water Softener
    • Laundry: Main Level, Gas Dryer Hookup, In Unit, Laundry Closet
    Features
    • 1st Floor Bedroom, 1st Floor Full Bath, Walk-In Closet(s)
    • Doors: Sliding Doors, Sliding Glass Door(s)
    • Windows: Screens
    • Basement: None
    • Number of fireplaces: 1
    • Fireplace features: Gas Log, Gas Starter, Living Room
    Interior area
    • Total structure area: 0
    • Total interior livable area: 1,100 sqft

    Property

    Parking
    • Total spaces: 1
    • Parking features: Asphalt, Garage Door Opener, Yes, Garage Owned, Attached, Garage
    • Attached garage spaces: 1
    • Has uncovered spaces: Yes
    Accessibility
    • Accessibility features: No Disability Access
    Features
    • Patio & porch: Patio
    Lot
    • Features: Common Grounds, Backs to Trees/Woods
    Details
    • Parcel number: 0427414234
    • Special conditions: None

    Construction

    Type & style
    • Home type: Condo
    • Property subtype: Condominium, Single Family Residence
    Materials
    • Cedar
    • Roof: Asphalt
    Condition
    • New construction: No
    • Year built: 1979
    Details
    • Builder model: Chestnut

    Utilities & green energy

    • Electric: Circuit Breakers
    • Sewer: Public Sewer
    • Water: Public

    Community & HOA

    Community
    • Subdivision: Emerald Green
    HOA
    • Has HOA: Yes
    • Amenities included: Party Room, Pool
    • Services included: Insurance, Clubhouse, Pool, Exterior Maintenance, Lawn Care, Scavenger, Snow Removal
    • HOA fee: $357 monthly
    Location
    • Region: Warrenville

    Financial & listing details

    • Price per square foot: $232/sqft
    • Annual tax amount: $3,043
    • Date on market: 1/15/2026
    • Listing terms: Cash
    • Ownership: Condo

    Price history

    DateEventPrice
    1/30/2026Sold$255,000+2.4%$232/sqft
    Source: MRED as distributed by MLS GRID #12548302 Report a problem
    1/18/2026Contingent$249,112$226/sqft
    Source: MRED as distributed by MLS GRID #12548302 Report a problem
    1/15/2026Listed for sale$249,112+176.8%$226/sqft
    Source: MRED as distributed by MLS GRID #12548302 Report a problem
    10/31/2012Sold$90,000$82/sqft
    Source: MRED as distributed by MLS GRID #08152650 Report a problem

    Public tax history

    Tax history is unavailable.

    Neighborhood: 60555

    Nearby schools

    GreatSchools rating
    Schools provided by the listing agent
    • District: 200

    Source: MRED as distributed by MLS GRID. This data may not be complete. We recommend contacting the local school district to confirm school assignments for this home.

    Get a cash offer in 3 minutes
    Find out how much your home could sell for in as little as 3 minutes with a no-obligation cash offer.
    Estimated market value
    $260,700
    Get a cash offer in 3 minutes
    Find out how much your home could sell for in as little as 3 minutes with a no-obligation cash offer.
    Estimated market value
    $260,700