Welcome to a Beautiful Condo with Beautiful Views! This quiet and peaceful home features privacy from lush landscaping, a second story overlook and its location nestled in the back corner of this community. It is clean as a whistle and extremely well cared for by the current owners. It features beautiful bamboo flooring throughout. The kitchen has white cabinetry, solid surface countertops and a breakfast nook which connects to both the Dining room and Living room creating a circular traffic pattern making it feel airy and open. You'll love the Living Room's classic brick fireplace and beautiful white painted wood moldings. 2 Sets of sliding patio doors create a glass wall that flood the space with light and draws nature views into your living room. The dinette could also serve as a nook office. The Full Size Washer and Dryer are located in-unit in the separate utility room. The Primary Bedroom has a walk-in closet and direct bath access. The 2nd bedroom overlooks the rear landscaping. The updated bath has sleek and streamlined fixtures. The garage boasts extra space for storage and a workbench area. Parking is available in the Driveway behind Garage G as well as the nearby guest parking spots. Estimated dates: Windows (2016), Air Conditioner (2024), Water Heater (2019), UV Air Cleaner System (2024). The updated decor and fixtures throughout make this home a great opportunity for you! The association includes a Community Pool/Workout Room/Tennis and Pickleball Courts/Sauna/Party Room and More! Fantastic District 200 schools. Close to Forest Preserves, Paths, and easy access to Expressways and Shopping. This location's convenience can be yours. Put this on your must see list!
Closed
$230,000
2S414 Emerald Green Dr Unit G, Warrenville, IL 60555
2beds
1,024sqft
Condominium, Single Family Residence
Built in 1978
-- sqft lot
$240,900 Zestimate®
$225/sqft
$1,828 Estimated rent
Home value
$240,900
$219,000 - $265,000
$1,828/mo
Zestimate® history
Owner options
List your home for rent
$1,828/mo
Rent Zestimate®
Find your next renter with Zillow Rental Manager. Plus, with online applications, you can quickly screen prospective tenants – for free.
$1,828/mo
Rent Zestimate®
Refinance and save
$2,049/mo
Est. payment
Refinancing to a lower rate could help reduce your monthly payments and save thousands over the life of the loan.
$2,049/mo
Est. payment
Explore your selling options
Work with a Zillow partner agent
Leverage their expertise and Zillow's premium Showcase listings to get your home seen by more buyers.
Get startedList with your own agent
Get your home in front of millions of buyers by listing it on Zillow.
Learn how to do itSell it yourself
Take full control of how buyers see your home on Zillow by listing For Sale by Owner (FSBO).
List your homeWhat's special
Classic brick fireplaceNature viewsPrivacy from lush landscapingBreakfast nookSliding patio doorsUpdated bathWorkbench area
Zillow last checked:
Listing updated:
Listed by:
Melanie Young, ABR,CSC,RENE 630-665-1200,
Keller Williams Premiere Properties
Bought with:
Lynda Wehrli
@properties Christies International Real Estate
Source: MRED as distributed by MLS GRID,MLS#: 12379298
Facts & features
Interior
Bedrooms & bathrooms
- Bedrooms: 2
- Bathrooms: 1
- Full bathrooms: 1
Rooms
- Room types: Balcony/Porch/Lanai
Primary bedroom
- Features: Flooring (Wood Laminate)
- Level: Main
- Area: 180 Square Feet
- Dimensions: 15X12
Bedroom 2
- Features: Flooring (Wood Laminate)
- Level: Main
- Area: 132 Square Feet
- Dimensions: 12X11
Balcony porch lanai
- Features: Flooring (Other)
- Level: Main
- Area: 120 Square Feet
- Dimensions: 6X20
Dining room
- Features: Flooring (Wood Laminate)
- Level: Main
- Area: 108 Square Feet
- Dimensions: 12X9
Kitchen
- Features: Kitchen (Eating Area-Table Space, SolidSurfaceCounter), Flooring (Wood Laminate)
- Level: Main
- Area: 135 Square Feet
- Dimensions: 15X9
Laundry
- Features: Flooring (Wood Laminate)
- Level: Main
- Area: 56 Square Feet
- Dimensions: 7X8
Living room
- Features: Flooring (Wood Laminate)
- Level: Main
- Area: 240 Square Feet
- Dimensions: 12X20
Heating
- Natural Gas, Forced Air
Cooling
- Central Air
Appliances
- Included: Range, Microwave, Dishwasher, Refrigerator, Washer, Dryer, Disposal, Water Softener Owned
- Laundry: Washer Hookup, In Unit
Features
- Walk-In Closet(s), Separate Dining Room, Replacement Windows, Workshop
- Flooring: Laminate
- Windows: Replacement Windows, Screens
- Basement: None
- Number of fireplaces: 1
- Fireplace features: Gas Log, Gas Starter, Living Room
Interior area
- Total structure area: 1,024
- Total interior livable area: 1,024 sqft
Property
Parking
- Total spaces: 1
- Parking features: Asphalt, Garage Door Opener, On Site, Garage Owned, Attached, Garage
- Attached garage spaces: 1
- Has uncovered spaces: Yes
Accessibility
- Accessibility features: No Disability Access
Features
- Exterior features: Balcony
Lot
- Features: Common Grounds, Landscaped, Wooded
Details
- Additional structures: Tennis Court(s), Club House, Garage(s), Storage
- Parcel number: 0427414189
- Special conditions: None
Construction
Type & style
- Home type: Condo
- Property subtype: Condominium, Single Family Residence
Materials
- Frame
- Foundation: Concrete Perimeter
- Roof: Asphalt
Condition
- New construction: No
- Year built: 1978
Utilities & green energy
- Sewer: Public Sewer
- Water: Public
Community & HOA
Community
- Subdivision: Emerald Green
HOA
- Has HOA: Yes
- Amenities included: Exercise Room, Party Room, Pool, Sauna, Tennis Court(s), Ceiling Fan
- Services included: Insurance, Clubhouse, Exercise Facilities, Pool, Exterior Maintenance, Lawn Care, Scavenger, Snow Removal
- HOA fee: $362 monthly
Location
- Region: Warrenville
Financial & listing details
- Price per square foot: $225/sqft
- Tax assessed value: $54,822
- Annual tax amount: $3,429
- Date on market: 6/3/2025
- Listing terms: Conventional
- Ownership: Condo
Price history
| Date | Event | Price |
|---|---|---|
| 7/30/2025 | Sold | $230,000$225/sqft |
Source:  MRED as distributed by MLS GRID #12379298 Report a problem MRED as distributed by MLS GRID #12379298 Report a problem | ||
| 6/11/2025 | Contingent | $230,000$225/sqft |
Source: MRED as distributed by MLS GRID #12379298 Report a problem | ||
| 6/3/2025 | Listed for sale | $230,000+7%$225/sqft |
Source: MRED as distributed by MLS GRID #12379298 Report a problem | ||
| 5/24/2024 | Sold | $215,000+2.4%$210/sqft |
Source: Public Record Report a problem | ||
| 4/8/2024 | Contingent | $210,000$205/sqft |
Source: MRED as distributed by MLS GRID #12016751 Report a problem | ||
| 4/4/2024 | Listed for sale | $210,000+16.7%$205/sqft |
Source: MRED as distributed by MLS GRID #12016751 Report a problem | ||
| 10/4/2022 | Sold | $180,000+30.9%$176/sqft |
Source: Public Record Report a problem | ||
| 7/18/2018 | Sold | $137,500+1.1%$134/sqft |
Source:  MRED as distributed by MLS GRID #09954710 Report a problem MRED as distributed by MLS GRID #09954710 Report a problem | ||
| 5/19/2018 | Pending sale | $136,000$133/sqft |
Source: john greene Realtor #09954710 Report a problem | ||
| 5/18/2018 | Listed for sale | $136,000+6.3%$133/sqft |
Source: john greene Realtor #09954710 Report a problem | ||
| 3/25/2003 | Sold | $128,000+44.6%$125/sqft |
Source: Public Record Report a problem | ||
| 11/12/1996 | Sold | $88,500$86/sqft |
Source: Public Record Report a problem | ||
Public tax history
| Year | Property taxes | Tax assessment |
|---|---|---|
| 2024 | $3,428 +6.7% | $54,822 +9.5% |
| 2023 | $3,213 +4.5% | $50,070 +9% |
| 2022 | $3,076 +5.8% | $45,940 +4.3% |
| 2021 | $2,907 +2.9% | $44,030 +3.1% |
| 2020 | $2,825 +5.3% | $42,700 +5% |
| 2019 | $2,683 +8.2% | $40,660 +7% |
| 2018 | $2,479 +3.4% | $38,000 +5.2% |
| 2017 | $2,397 +5% | $36,110 +7.2% |
| 2016 | $2,284 +5% | $33,670 +8% |
| 2015 | $2,175 -16.6% | $31,170 -12.4% |
| 2014 | $2,608 -1% | $35,600 -3.5% |
| 2013 | $2,635 -1.7% | $36,910 -7.9% |
| 2012 | $2,681 -8.3% | $40,070 -15.3% |
| 2011 | $2,922 -0.6% | $47,320 -7.3% |
| 2010 | $2,942 +2.7% | $51,020 -4.4% |
| 2009 | $2,865 +0.6% | $53,360 |
| 2008 | $2,848 +6.2% | $53,360 +7.2% |
| 2007 | $2,681 +4.6% | $49,770 +7% |
| 2006 | $2,562 +4.8% | $46,500 +6.5% |
| 2005 | $2,443 +3.7% | $43,660 +6.1% |
| 2004 | $2,356 +0% | $41,150 +7% |
| 2003 | $2,356 +9.3% | $38,460 +8% |
| 2002 | $2,155 +4.5% | $35,610 +7.5% |
| 2001 | $2,063 +3.6% | $33,120 +5.3% |
| 2000 | $1,992 | $31,450 |
Find assessor info on the county website
Neighborhood: 60555
Nearby homes
- $222,000-- bd-- ba918 sqft2S641 Enrico Fermi Ct #15A, Warrenville, IL 60555Off Market
- $245,1002 bd2 ba1.1k sqft2S641 Enrico Fermi Ct #15-B, Warrenville, IL 60555Off Market
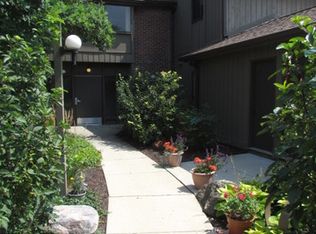
- $214,9002 bd1 ba1.1k sqft2S641 Enrico Fermi Ct UNIT C, Warrenville, IL 60555Off Market

- $239,0002 bd2 ba1.2k sqft2S641 Enrico Fermi Ct UNIT D, Warrenville, IL 60555Off Market
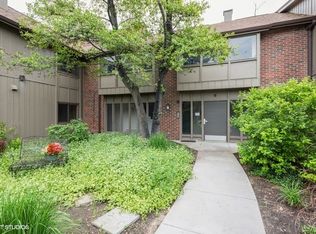
- $214,200-- bd-- ba918 sqft2S641 Enrico Fermi Ct #15, Warrenville, IL 60555Off Market
- $235,100-- bd-- ba1.2k sqft2S641 Enrico Fermi Ct #15F, Warrenville, IL 60555Off Market
- $235,000-- bd-- ba1k sqft2S641 Enrico Fermi Ct UNIT G, Warrenville, IL 60555Off Market
- $232,900-- bd-- ba1.2k sqft2S641 Enrico Fermi Ct UNIT H, Warrenville, IL 60555Off Market
- $208,4002 bd1 ba918 sqft2S621 Enrico Fermi Ct UNIT A, Warrenville, IL 60555Off Market
Nearby schools
GreatSchools rating
- 6/10Clifford Johnson SchoolGrades: K-5Distance: 0.7 mi
- 7/10Hubble Middle SchoolGrades: 6-8Distance: 2.5 mi
- 8/10Wheaton Warrenville South High SchoolGrades: 9-12Distance: 2.5 mi
Schools provided by the listing agent
- Elementary: Johnson Elementary School
- Middle: Hubble Middle School
- High: Wheaton Warrenville South H S
- District: 200
Source: MRED as distributed by MLS GRID. This data may not be complete. We recommend contacting the local school district to confirm school assignments for this home.
Get a cash offer in 3 minutes
Find out how much your home could sell for in as little as 3 minutes with a no-obligation cash offer.
Estimated market value
$240,900
Get a cash offer in 3 minutes
Find out how much your home could sell for in as little as 3 minutes with a no-obligation cash offer.
Estimated market value
$240,900
- Illinois
- DuPage County
- Warrenville
- 60555
- 2S414 Emerald Green Dr Unit G
Nearby cities
Nearby zip codes
Other Warrenville Topics
