Skip main navigation
Closed
  • $395,000

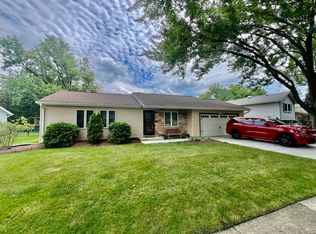
    2S445 Sanchez Dr, Warrenville, IL 60555

    3beds
    1,540sqft
    Single Family Residence
    Built in 1976
    10,201 Square Feet Lot
    $407,700 Zestimate®
    $256/sqft
    $3,176 Estimated rent

    Home value

    $407,700

    $387,000 - $428,000

    $3,176/mo

    Zestimate® history
    Loading
    Loading...

    Owner options

    List your home for rent

    $3,176/mo

    Rent Zestimate®

    Find your next renter with Zillow Rental Manager. Plus, with online applications, you can quickly screen prospective tenants – for free.

    Learn more

    $3,176/mo

    Rent Zestimate®

    Refinance and save

    $2,830/mo

    Est. payment

    Refinancing to a lower rate could help reduce your monthly payments and save thousands over the life of the loan.

    See today's rates

    $2,830/mo

    Est. payment

    Explore your selling options

    Work with a Zillow partner agent

    Leverage their expertise and Zillow's premium Showcase listings to get your home seen by more buyers.

    Get started

    List with your own agent

    Get your home in front of millions of buyers by listing it on Zillow.

    Learn how to do it

    Sell it yourself

    Take full control of how buyers see your home on Zillow by listing For Sale by Owner (FSBO).

    List your home

    What's special

    New rear backyard fenceAbundant natural lightSpacious family roomOpen versatile layoutRefreshed kitchenQuartz countertopsElegant french doors
    Beautifully updated and filled with natural light, this Warrenville home offers the ease of one-level living paired with an open, versatile layout designed for today's lifestyle. Thoughtfully maintained and improved, this move-in-ready home provides the perfect combination of comfort, style, and peace of mind. At the center of the home, the refreshed kitchen shines with quartz countertops, newer stainless steel appliances, and a timeless design that balances everyday functionality with modern appeal. The kitchen opens effortlessly to the main living spaces, creating an inviting atmosphere ideal for entertaining, casual gatherings, or simply enjoying day-to-day life. A spacious family room extends the living area and offers exceptional flexibility. Featuring elegant French doors and abundant natural light, this space can easily adapt to your needs as a home office, reading retreat, playroom, hobby space, or additional gathering area. The list of improvements allows you to settle in with confidence. Recent updates include a NEW air conditioner (2025), furnace and water heater (2020), newer washer and dryer, newer luxury vinyl plank flooring throughout, an upgraded electrical panel and box, and a new rear backyard fence. Both bathrooms have also been beautifully remodeled, including the primary bath in 2019 and the hall bath in 2021. The roof was replaced in 2010. Step outside to enjoy the generous backyard, offering plenty of space for entertaining, gardening, outdoor games, or simply relaxing on a beautiful day. Affordable HOA dues provide access to outstanding neighborhood amenities, including an outdoor swimming pool. Summerlakes is known for its welcoming community atmosphere and abundance of outdoor recreation. Residents enjoy sidewalks, parks, scenic lakes, fishing areas, and expansive green spaces throughout the neighborhood. Fermilab's extensive network of biking and hiking trails is also just moments away, making it easy to embrace an active lifestyle. Conveniently located near shopping, dining, entertainment, and major transportation routes, and served by highly regarded District 200 schools, this exceptional Warrenville home combines quality updates, desirable amenities, and an outstanding location. Sold "As-Is."

    Zillow last checked:

    Listing updated:

    Listed by:

    Heather Bejda, ABR,PSA 630-988-3934,

    Berkshire Hathaway HomeServices Chicago

    Bought with:

    Brandon Capetillo

    HomeSmart Connect LLC

    Source: MRED as distributed by MLS GRID,MLS#: 12684223MLS Logo

    Facts & features

    Interior

    Bedrooms & bathrooms
    • Bedrooms: 3
    • Bathrooms: 2
    • Full bathrooms: 2
    Rooms
    • Room types: No additional rooms
    Primary bedroom
    • Features: Flooring (Luxury Vinyl), Window Treatments (Curtains/Drapes), Bathroom (Full)
    • Level: Main
    • Area: 195 Square Feet
    • Dimensions: 15X13
    Bedroom 2
    • Features: Flooring (Luxury Vinyl), Window Treatments (Curtains/Drapes)
    • Level: Main
    • Area: 144 Square Feet
    • Dimensions: 12X12
    Bedroom 3
    • Features: Flooring (Luxury Vinyl), Window Treatments (Curtains/Drapes)
    • Level: Main
    • Area: 130 Square Feet
    • Dimensions: 13X10
    Dining room
    • Features: Flooring (Luxury Vinyl), Window Treatments (Curtains/Drapes)
    • Level: Main
    • Area: 108 Square Feet
    • Dimensions: 12X09
    Family room
    • Features: Flooring (Luxury Vinyl), Window Treatments (Curtains/Drapes)
    • Level: Main
    • Area: 240 Square Feet
    • Dimensions: 20X12
    Kitchen
    • Features: Flooring (Luxury Vinyl)
    • Level: Main
    • Area: 132 Square Feet
    • Dimensions: 12X11
    Laundry
    • Features: Flooring (Vinyl)
    • Level: Main
    • Area: 35 Square Feet
    • Dimensions: 05X07
    Living room
    • Features: Flooring (Luxury Vinyl), Window Treatments (Curtains/Drapes)
    • Level: Main
    • Area: 240 Square Feet
    • Dimensions: 16X15
    Heating
    • Natural Gas, Forced Air
    Cooling
    • Central Air
    Appliances
    • Included: Range, Dishwasher, Refrigerator, Washer, Dryer, Disposal
    • Laundry: Main Level
    Features
    • 1st Floor Bedroom, 1st Floor Full Bath, Separate Dining Room, Quartz Counters
    • Basement: Crawl Space
    • Number of fireplaces: 1
    • Fireplace features: Gas Log, Gas Starter, Living Room
    Interior area
    • Total structure area: 1,540
    • Total interior livable area: 1,540 sqft

    Property

    Parking
    • Total spaces: 2
    • Parking features: Concrete, Garage Door Opener, Yes, Garage Owned, Attached, Garage
    • Attached garage spaces: 2
    • Has uncovered spaces: Yes
    Accessibility
    • Accessibility features: No Disability Access
    Features
    • Stories: 1
    • Patio & porch: Deck
    • Fencing: Fenced
    Lot
    • Size: 10,201 Square Feet
    • Dimensions: 85 X 120
    Details
    • Parcel number: 0428401016
    • Special conditions: None
    • Other equipment: Ceiling Fan(s)

    Construction

    Type & style
    • Home type: SingleFamily
    • Architectural style: Ranch
    • Property subtype: Single Family Residence
    Materials
    • Vinyl Siding, Stone
    • Foundation: Concrete Perimeter
    • Roof: Asphalt
    Condition
    • New construction: No
    • Year built: 1976
    Details
    • Builder model: RANCH

    Utilities & green energy

    • Electric: Circuit Breakers
    • Sewer: Public Sewer
    • Water: Public

    Community & HOA

    Community
    • Features: Clubhouse, Park, Pool, Tennis Court(s), Curbs, Sidewalks, Street Lights, Street Paved
    • Security: Carbon Monoxide Detector(s)
    • Subdivision: Summerlakes
    HOA
    • Has HOA: Yes
    • Services included: Insurance, Clubhouse, Pool
    • HOA fee: $45 monthly
    Location
    • Region: Warrenville

    Financial & listing details

    • Price per square foot: $256/sqft
    • Tax assessed value: $101,574
    • Annual tax amount: $7,143
    • Date on market: 6/22/2026
    • Listing terms: VA
    • Ownership: Fee Simple

    Price history

    DateEventPrice
    7/21/2026Sold$395,000-1.2%$256/sqft
    Source: MRED as distributed by MLS GRID #12684223 Report a problem
    7/1/2026Contingent$399,900$260/sqft
    Source: MRED as distributed by MLS GRID #12684223 Report a problem
    6/22/2026Listed for sale$399,900-1.5%$260/sqft
    Source: MRED as distributed by MLS GRID #12684223 Report a problem
    6/14/2026Contingent$405,900$264/sqft
    Source: MRED as distributed by MLS GRID #12665162 Report a problem
    6/4/2026Listed for sale$405,900+30.5%$264/sqft
    Source: MRED as distributed by MLS GRID #12665162 Report a problem
    5/10/2022Sold$311,000+5.4%$202/sqft
    Source: MRED as distributed by MLS GRID #11349544 Report a problem
    5/7/2022Pending sale$295,000$192/sqft
    Source: MRED as distributed by MLS GRID #11349544 Report a problem
    4/12/2022Contingent$295,000$192/sqft
    Source: MRED as distributed by MLS GRID #11349544 Report a problem
    4/7/2022Listed for sale$295,000+25%$192/sqft
    Source: MRED as distributed by MLS GRID #11349544 Report a problem
    3/1/2019Sold$236,000-3.6%$153/sqft
    Source: Baird & Warnerc #10094521_60555 Report a problem
    12/13/2018Pending sale$244,900$159/sqft
    Source: Baird & Warner #10094521 Report a problem
    10/15/2018Price change$244,900-2%$159/sqft
    Source: Baird & Warner #10094521 Report a problem
    9/26/2018Price change$249,900-3.8%$162/sqft
    Source: Baird & Warner #10094521 Report a problem
    8/13/2018Price change$259,900-1.9%$169/sqft
    Source: Baird & Warner #10094521 Report a problem
    7/17/2018Listed for sale$264,900+13.9%$172/sqft
    Source: Baird & Warner #10021166 Report a problem
    10/12/2013Listing removed$1,690$1/sqft
    Source: Realstar Realty, Inc #08438754 Report a problem
    9/7/2013Listed for rent$1,690$1/sqft
    Source: Realstar Realty, Inc #08438754 Report a problem
    8/4/2005Sold$232,500$151/sqft
    Source: Public Record Report a problem

    Public tax history

    YearProperty taxesTax assessment
    2024$6,852 +5.8%$101,574 +9.5%
    2023$6,475 +4.2%$92,770 +7%
    2022$6,214 +5.4%$86,700 +4.3%
    2021$5,895 +2.7%$83,110 +3.1%
    2020$5,742 +4.8%$80,580 +5%
    2019$5,477 +7.5%$76,740 +7%
    2018$5,093 +2.9%$71,730 +5.2%
    2017$4,949 +4.2%$68,160 +7.3%
    2016$4,751 +4.1%$63,550 +8%
    2015$4,564 +1.3%$58,820 +3%
    2014$4,505 -0.7%$57,120 -3.5%
    2013$4,536 -1.1%$59,210 -7.9%
    2012$4,585 -0.3%$64,270 -9.5%
    2011$4,599 +1.4%$71,020 -5.8%
    2010$4,535 +2.9%$75,410 -4.4%
    2009$4,407 +1%$78,870
    2008$4,366 +6.3%$78,870 +7.2%
    2007$4,106 +1.7%$73,570 +4.5%
    2006$4,037 -4.6%$70,400 -2.2%
    2005$4,234 +3.3%$71,990 +6.1%
    2004$4,097 +10.7%$67,850 +16.2%
    2003$3,699 +5.8%$58,390 +5%
    2002$3,498 +4.1%$55,610 +7.5%
    2001$3,359 +3.3%$51,730 +5.3%
    2000$3,251 $49,130
    Find assessor info on the county website

    Neighborhood: 60555

    Nearby schools

    GreatSchools rating
    Schools provided by the listing agent
    • Elementary: Johnson Elementary School
    • Middle: Hubble Middle School
    • High: Wheaton Warrenville South H S
    • District: 200

    Source: MRED as distributed by MLS GRID. This data may not be complete. We recommend contacting the local school district to confirm school assignments for this home.

    Get a cash offer in 3 minutes
    Find out how much your home could sell for in as little as 3 minutes with a no-obligation cash offer.
    Estimated market value
    $407,700
    Get a cash offer in 3 minutes
    Find out how much your home could sell for in as little as 3 minutes with a no-obligation cash offer.
    Estimated market value
    $407,700