Welcome to the home you've been searching for in the highly sought-after Wheaton Warrenville School District! Your quest for the perfect 3-bedroom haven ends right here, and we can't wait to show you all the incredible features this home has to offer. Prepare to be impressed as you step inside this fully remodeled gem. The heart of the home, the kitchen, has been transformed into a chef's paradise. Imagine cooking gourmet meals in this space, equipped with updated cabinets, stunning marble countertops, brand-new appliances, and a custom-built seating area that adds both style and functionality. This kitchen is more than just a cooking space; it's the heart of the home, a place where memories are made. The bathroom is another highlight of this exceptional home. Recently renovated with Carrara marble tiles and an oversized jetted/heated tub, it's a sanctuary of relaxation and luxury. Soak away the stresses of the day in the lap of opulence, right in your own home. Lifeproof vinyl flooring graces the entire home, offering both beauty and practicality. It's not just waterproof; it's also scratch-resistant, ensuring that your home remains as beautiful as the day you move in. But the upgrades don't end there. This home boasts a slew of brand-new features that provide peace of mind and modern comfort. A new roof, siding, and windows keep you sheltered and energy-efficient. The garage door and opener, along with a new sliding glass door, enhance both security and convenience. The stamped concrete driveway and oversized patio are perfect for enjoying outdoor gatherings and entertaining under the stars. Plus, a new hot water tank means you'll never have to worry about running out of hot water. The exterior of this home is a true masterpiece, fully landscaped with gardens that burst into continuous bloom from spring through fall. It's no wonder that this property has received the prestigious Warrenville Gardener's award for three consecutive years, a testament to the care and attention to detail that has gone into making this outdoor space a true oasis. Best of all, this home is move-in ready, with all the hard work already completed. Your dream home in the Wheaton School District awaits, offering comfort, style, and convenience beyond compare. Don't miss your chance to make this house your forever home-schedule a visit today and experience the exceptional quality of life it has to offer. Welcome home!
Closed
$345,000
2S456 Cynthia Dr, Warrenville, IL 60555
3beds
1,363sqft
Single Family Residence
Built in 1980
6,175 Square Feet Lot
$383,300 Zestimate®
$253/sqft
$2,518 Estimated rent
Home value
$383,300
$364,000 - $402,000
$2,518/mo
Zestimate® history
Owner options
List your home for rent
$2,518/mo
Rent Zestimate®
Find your next renter with Zillow Rental Manager. Plus, with online applications, you can quickly screen prospective tenants – for free.
$2,518/mo
Rent Zestimate®
Refinance and save
$2,496/mo
Est. payment
Refinancing to a lower rate could help reduce your monthly payments and save thousands over the life of the loan.
$2,496/mo
Est. payment
Explore your selling options
Work with a Zillow partner agent
Leverage their expertise and Zillow's premium Showcase listings to get your home seen by more buyers.
Get startedList with your own agent
Get your home in front of millions of buyers by listing it on Zillow.
Learn how to do itSell it yourself
Take full control of how buyers see your home on Zillow by listing For Sale by Owner (FSBO).
List your homeWhat's special
New roofGarage doorCustom-built seating areaFully landscapedOversized patioLifeproof vinyl flooring gracesNew sliding glass door
Zillow last checked:
Listing updated:
Listed by:
Howard Fearon 630-578-0002,
HomeSmart Realty Group
Bought with:
Dominic DiBrizzi
Home One Realty
Source: MRED as distributed by MLS GRID,MLS#: 11893886
Facts & features
Interior
Bedrooms & bathrooms
- Bedrooms: 3
- Bathrooms: 1
- Full bathrooms: 1
Rooms
- Room types: Office
Primary bedroom
- Features: Flooring (Vinyl)
- Level: Main
- Area: 168 Square Feet
- Dimensions: 14X12
Bedroom 2
- Features: Flooring (Vinyl)
- Level: Main
- Area: 120 Square Feet
- Dimensions: 12X10
Bedroom 3
- Features: Flooring (Vinyl)
- Level: Main
- Area: 100 Square Feet
- Dimensions: 10X10
Dining room
- Features: Flooring (Vinyl)
- Level: Main
- Area: 154 Square Feet
- Dimensions: 14X11
Family room
- Features: Flooring (Vinyl)
- Level: Main
- Area: 24 Square Feet
- Dimensions: 8X3
Kitchen
- Features: Flooring (Vinyl)
- Level: Main
- Area: 110 Square Feet
- Dimensions: 11X10
Laundry
- Level: Main
- Area: 54 Square Feet
- Dimensions: 9X6
Living room
- Features: Flooring (Vinyl)
- Level: Main
- Area: 221 Square Feet
- Dimensions: 17X13
Office
- Features: Flooring (Vinyl)
- Level: Main
- Area: 90 Square Feet
- Dimensions: 10X9
Heating
- Forced Air
Cooling
- Central Air
Appliances
- Included: Gas Water Heater
- Laundry: In Unit, Laundry Closet
Features
- Basement: None
Interior area
- Total structure area: 1,363
- Total interior livable area: 1,363 sqft
Property
Parking
- Total spaces: 1
- Parking features: Concrete, Garage Door Opener, On Site, Garage Owned, Attached, Garage
- Attached garage spaces: 1
- Has uncovered spaces: Yes
Accessibility
- Accessibility features: No Disability Access
Features
- Stories: 1
- Patio & porch: Patio
Lot
- Size: 6,175 Square Feet
- Dimensions: 65X95
Details
- Parcel number: 0428411020
- Special conditions: None
Construction
Type & style
- Home type: SingleFamily
- Property subtype: Single Family Residence
Materials
- Vinyl Siding
- Roof: Asphalt
Condition
- New construction: No
- Year built: 1980
Utilities & green energy
- Sewer: Public Sewer
- Water: Public
Community & HOA
Community
- Features: Clubhouse, Park, Pool, Curbs, Sidewalks, Street Lights
- Security: Security System, Carbon Monoxide Detector(s)
HOA
- Has HOA: Yes
- Services included: Clubhouse, Pool
- HOA fee: $40 monthly
Location
- Region: Warrenville
Financial & listing details
- Price per square foot: $253/sqft
- Tax assessed value: $88,107
- Annual tax amount: $5,297
- Date on market: 10/9/2023
- Listing terms: Conventional
- Ownership: Fee Simple w/ HO Assn.
Price history
| Date | Event | Price |
|---|---|---|
| 1/5/2024 | Sold | $345,000-1.4%$253/sqft |
Source:  MRED as distributed by MLS GRID #11893886 Report a problem MRED as distributed by MLS GRID #11893886 Report a problem | ||
| 11/23/2023 | Contingent | $350,000$257/sqft |
Source: MRED as distributed by MLS GRID #11893886 Report a problem | ||
| 10/23/2023 | Listed for sale | $350,000$257/sqft |
Source: MRED as distributed by MLS GRID #11893886 Report a problem | ||
| 10/17/2023 | Contingent | $350,000$257/sqft |
Source: MRED as distributed by MLS GRID #11893886 Report a problem | ||
| 10/9/2023 | Listed for sale | $350,000+102.3%$257/sqft |
Source: MRED as distributed by MLS GRID #11893886 Report a problem | ||
| 3/8/2017 | Sold | $173,000-1.1%$127/sqft |
Source: MRED as distributed by MLS GRID #09469606 Report a problem | ||
| 1/13/2017 | Pending sale | $174,900$128/sqft |
Source: Kempa Realty #09469606 Report a problem | ||
| 10/1/2016 | Price change | $174,900-2.8%$128/sqft |
Source: Kempa Realty #09356484 Report a problem | ||
| 7/21/2016 | Listed for sale | $179,900-16.7%$132/sqft |
Source: Kempa Realty #09292979 Report a problem | ||
| 5/10/2012 | Listing removed | $1,495$1/sqft |
Source: Chase Real Estate, LLC #08042981 Report a problem | ||
| 4/16/2012 | Listed for rent | $1,495$1/sqft |
Source: Chase Real Estate, LLC #08042981 Report a problem | ||
| 5/2/2006 | Sold | $216,000+76.3%$158/sqft |
Source: Public Record Report a problem | ||
| 9/3/1999 | Sold | $122,500$90/sqft |
Source: Public Record Report a problem | ||
Public tax history
| Year | Property taxes | Tax assessment |
|---|---|---|
| 2024 | $5,866 +6.6% | $88,107 +10.1% |
| 2023 | $5,502 +3.9% | $80,040 +7% |
| 2022 | $5,298 +5.5% | $74,800 +4.3% |
| 2021 | $5,023 +2.7% | $71,700 +3.1% |
| 2020 | $4,890 +4.9% | $69,520 +5% |
| 2019 | $4,662 +7.7% | $66,210 +7% |
| 2018 | $4,330 -7.5% | $61,880 +5.2% |
| 2017 | $4,681 +3.4% | $58,800 +7.3% |
| 2016 | $4,525 +3.2% | $54,820 +8% |
| 2015 | $4,384 +0.9% | $50,740 +2.9% |
| 2014 | $4,343 -0.3% | $49,290 -3.5% |
| 2013 | $4,356 +14.1% | $51,090 -26.1% |
| 2009 | $3,817 +0.9% | $69,100 |
| 2008 | $3,784 +6.3% | $69,100 +7.2% |
| 2007 | $3,560 +1.8% | $64,450 +4.5% |
| 2006 | $3,498 +0.6% | $61,670 +2.8% |
| 2005 | $3,477 +3.4% | $60,010 +6.1% |
| 2004 | $3,361 +1% | $56,560 +7% |
| 2003 | $3,326 +5.8% | $52,860 +5% |
| 2002 | $3,145 +4.2% | $50,350 +7.5% |
| 2001 | $3,019 +3.4% | $46,840 +5.3% |
| 2000 | $2,920 | $44,480 |
Find assessor info on the county website
Neighborhood: 60555
Nearby homes
- $325,0003 bd1 ba960 sqft2S460 Cynthia Dr, Warrenville, IL 60555Sold
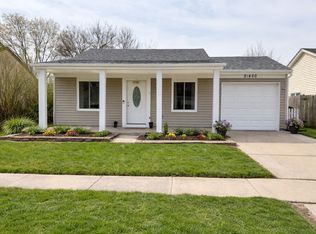
- $370,400-- bd-- ba1.8k sqft2S450 Cynthia Dr, Warrenville, IL 60555Off Market
- $352,900-- bd-- ba1.5k sqft2S470 Cynthia Dr, Warrenville, IL 60555Off Market
- $351,100-- bd-- ba1.3k sqft2S479 Continental Dr, Warrenville, IL 60555Off Market
- $345,000-- bd-- ba1k sqft2S501 Continental Dr, Warrenville, IL 60555Off Market
- $357,8003 bd1 ba1.3k sqft2S441 Cynthia Dr, Warrenville, IL 60555Off Market
- $321,800-- bd-- ba960 sqft2S480 Cynthia Dr, Warrenville, IL 60555Off Market
- $420,0004 bd3 ba1.7k sqft2S439 Cynthia Dr, Warrenville, IL 60555Off Market
Nearby schools
GreatSchools rating
- 6/10Clifford Johnson SchoolGrades: K-5Distance: 0.3 mi
- 7/10Hubble Middle SchoolGrades: 6-8Distance: 3.1 mi
- 8/10Wheaton Warrenville South High SchoolGrades: 9-12Distance: 3.2 mi
Schools provided by the listing agent
- District: 200
Source: MRED as distributed by MLS GRID. This data may not be complete. We recommend contacting the local school district to confirm school assignments for this home.
Get a cash offer in 3 minutes
Find out how much your home could sell for in as little as 3 minutes with a no-obligation cash offer.
Estimated market value
$383,300
Get a cash offer in 3 minutes
Find out how much your home could sell for in as little as 3 minutes with a no-obligation cash offer.
Estimated market value
$383,300
- Illinois
- DuPage County
- Warrenville
- 60555
- 2S456 Cynthia Dr
Nearby cities
Nearby zip codes
Other Warrenville Topics
