This beautifully updated 3-bedroom, 2-bathroom home in the highly sought-after Summerlakes subdivision is packed with recent upgrades and ready for you to move right in! Step inside to find freshly painted inside and out, and brand-new, low-maintenance vinyl plank flooring throughout. Other major updates completed in 2025 include a new air conditioner, water heater, kitchen cabinets and vanities, bathroom vanities, stainless steel gas range, refrigerator, and dishwasher. The open-concept layout connects the living, dining, and kitchen areas-creating a bright and inviting space that's perfect for both everyday life and entertaining. The spacious primary bedroom features a walk-in closet with custom shelving, offering ample storage and organization. Outside, the fully fenced backyard provides plenty of room to relax, garden, or host gatherings. Nestled in a well-established community offering fantastic amenities including parks, a clubhouse, pool, and fitness center-with easy access to I-88 for commuters. Don't miss this incredible opportunity-schedule your showing today! Agent owned.
Closed
$360,000
2S467 Cherice Dr, Warrenville, IL 60555
3beds
1,492sqft
Single Family Residence
Built in 1979
-- sqft lot
$374,600 Zestimate®
$241/sqft
$2,872 Estimated rent
Home value
$374,600
$341,000 - $408,000
$2,872/mo
Zestimate® history
Owner options
List your home for rent
$2,872/mo
Rent Zestimate®
Find your next renter with Zillow Rental Manager. Plus, with online applications, you can quickly screen prospective tenants – for free.
$2,872/mo
Rent Zestimate®
Refinance and save
$2,606/mo
Est. payment
Refinancing to a lower rate could help reduce your monthly payments and save thousands over the life of the loan.
$2,606/mo
Est. payment
Explore your selling options
Work with a Zillow partner agent
Leverage their expertise and Zillow's premium Showcase listings to get your home seen by more buyers.
Get startedList with your own agent
Get your home in front of millions of buyers by listing it on Zillow.
Learn how to do itSell it yourself
Take full control of how buyers see your home on Zillow by listing For Sale by Owner (FSBO).
List your homeWhat's special
Fully fenced backyardSpacious primary bedroomStainless steel gas rangeOpen-concept layoutBright and inviting spaceKitchen cabinets and vanitiesBathroom vanities
Zillow last checked:
Listing updated:
Listed by:
Weiguo Cheng 609-651-9909,
Integrity Pro Home Solutions LLC,
Jin Han 773-988-9652,
Integrity Pro Home Solutions LLC
Bought with:
Esther Zamudio, GRI,SRES
Zamudio Realty Group
Source: MRED as distributed by MLS GRID,MLS#: 12431806
Facts & features
Interior
Bedrooms & bathrooms
- Bedrooms: 3
- Bathrooms: 2
- Full bathrooms: 2
Rooms
- Room types: No additional rooms
Primary bedroom
- Level: Second
- Area: 196 Square Feet
- Dimensions: 14X14
Bedroom 2
- Level: Second
- Area: 156 Square Feet
- Dimensions: 13X12
Bedroom 3
- Level: Lower
- Area: 110 Square Feet
- Dimensions: 11X10
Dining room
- Features: Flooring (Vinyl)
- Level: Main
- Area: 100 Square Feet
- Dimensions: 10X10
Family room
- Features: Flooring (Vinyl)
- Level: Lower
- Area: 156 Square Feet
- Dimensions: 13X12
Kitchen
- Features: Kitchen (Eating Area-Table Space), Flooring (Vinyl)
- Level: Main
- Area: 160 Square Feet
- Dimensions: 16X10
Laundry
- Features: Flooring (Vinyl)
- Level: Main
- Area: 20 Square Feet
- Dimensions: 5X4
Living room
- Features: Flooring (Vinyl), Window Treatments (Blinds, Screens)
- Level: Main
- Area: 168 Square Feet
- Dimensions: 12X14
Heating
- Natural Gas
Cooling
- Central Air
Features
- Basement: Finished,Daylight
Interior area
- Total structure area: 0
- Total interior livable area: 1,492 sqft
Property
Parking
- Total spaces: 2
- Parking features: Yes, Attached, Garage
- Attached garage spaces: 2
Accessibility
- Accessibility features: No Disability Access
Features
- Levels: Tri-Level
- Stories: 3
Lot
- Dimensions: 53X96X59X99
Details
- Parcel number: 0428406145
- Special conditions: Standard
Construction
Type & style
- Home type: SingleFamily
- Property subtype: Single Family Residence
Materials
- Vinyl Siding
Condition
- New construction: No
- Year built: 1979
- Major remodel year: 2025
Utilities & green energy
- Sewer: Public Sewer
- Water: Public
Community & HOA
Community
- Subdivision: Summerlakes
HOA
- Has HOA: Yes
- Services included: Clubhouse, Pool
- HOA fee: $44 monthly
Location
- Region: Warrenville
Financial & listing details
- Price per square foot: $241/sqft
- Tax assessed value: $88,435
- Annual tax amount: $5,890
- Date on market: 8/1/2025
- Listing terms: Conventional
- Ownership: Fee Simple
Price history
| Date | Event | Price |
|---|---|---|
| 11/17/2025 | Sold | $360,000-2.4%$241/sqft |
Source:  MRED as distributed by MLS GRID #12431806 Report a problem MRED as distributed by MLS GRID #12431806 Report a problem | ||
| 10/18/2025 | Contingent | $369,000$247/sqft |
Source: MRED as distributed by MLS GRID #12431806 Report a problem | ||
| 10/10/2025 | Price change | $369,000-1.6%$247/sqft |
Source: MRED as distributed by MLS GRID #12431806 Report a problem | ||
| 9/24/2025 | Price change | $374,900-1.1%$251/sqft |
Source: MRED as distributed by MLS GRID #12431806 Report a problem | ||
| 8/26/2025 | Listed for sale | $379,000$254/sqft |
Source: MRED as distributed by MLS GRID #12431806 Report a problem | ||
| 8/9/2025 | Pending sale | $379,000$254/sqft |
Source: MRED as distributed by MLS GRID #12431806 Report a problem | ||
| 8/1/2025 | Listed for sale | $379,000+33%$254/sqft |
Source: MRED as distributed by MLS GRID #12431806 Report a problem | ||
| 6/30/2025 | Sold | $285,000-3.4%$191/sqft |
Source: MRED as distributed by MLS GRID #12390226 Report a problem | ||
| 6/17/2025 | Contingent | $295,000$198/sqft |
Source: MRED as distributed by MLS GRID #12390226 Report a problem | ||
| 6/11/2025 | Listed for sale | $295,000+53.6%$198/sqft |
Source: MRED as distributed by MLS GRID #12390226 Report a problem | ||
| 9/23/2009 | Sold | $192,000-12.1%$129/sqft |
Source: Public Record Report a problem | ||
| 3/7/2009 | Listing removed | $218,500$146/sqft |
Source: NRT Chicago #06928772 Report a problem | ||
| 8/29/2008 | Price change | $218,500-2%$146/sqft |
Source: NRT Chicago #06928772 Report a problem | ||
| 7/15/2008 | Price change | $222,900-2.2%$149/sqft |
Source: NRT Chicago #06928772 Report a problem | ||
| 6/19/2008 | Listed for sale | $227,900+27.3%$153/sqft |
Source: NRT Chicago #06928772 Report a problem | ||
| 9/11/2003 | Sold | $179,000+20.9%$120/sqft |
Source: Public Record Report a problem | ||
| 5/12/1997 | Sold | $148,000$99/sqft |
Source: Public Record Report a problem | ||
Public tax history
| Year | Property taxes | Tax assessment |
|---|---|---|
| 2024 | $5,890 +6% | $88,435 +9.5% |
| 2023 | $5,558 +3.9% | $80,770 +7% |
| 2022 | $5,351 +5.5% | $75,490 +4.3% |
| 2021 | $5,073 +2.7% | $72,360 +3.1% |
| 2020 | $4,940 +4.9% | $70,160 +5% |
| 2019 | $4,709 +7.7% | $66,820 +7% |
| 2018 | $4,373 +3% | $62,440 +5.2% |
| 2017 | $4,246 +4.3% | $59,330 +7.2% |
| 2016 | $4,071 +4.2% | $55,320 +8% |
| 2015 | $3,906 +1.4% | $51,210 +3% |
| 2014 | $3,853 -0.8% | $49,730 -3.5% |
| 2013 | $3,883 -1.2% | $51,540 -7.9% |
| 2012 | $3,930 +4.1% | $55,950 -5.8% |
| 2011 | $3,775 -0.4% | $59,370 -7.2% |
| 2010 | $3,789 +2.8% | $63,990 -4.4% |
| 2009 | $3,685 +0.8% | $66,930 |
| 2008 | $3,655 +6.3% | $66,930 +7.2% |
| 2007 | $3,439 +1.8% | $62,430 +4.5% |
| 2006 | $3,380 -7.4% | $59,750 -4.8% |
| 2005 | $3,649 +3.4% | $62,740 +6.1% |
| 2004 | $3,528 +1.2% | $59,130 +7% |
| 2003 | $3,488 +5.8% | $55,260 +5% |
| 2002 | $3,298 +4.2% | $52,630 +7.5% |
| 2001 | $3,166 +3.4% | $48,950 +5.3% |
| 2000 | $3,063 | $46,480 |
Find assessor info on the county website
Neighborhood: 60555
Nearby homes
- $326,200-- bd-- ba860 sqft2S471 Cherice Dr, Warrenville, IL 60555Off Market
- $320,300-- bd-- ba960 sqft2S461 Cherice Dr, Warrenville, IL 60555Off Market
- $317,8003 bd1 ba1.5k sqft30W158 Maplewood Ct, Warrenville, IL 60555Off Market
- $400,0003 bd2 ba1.5k sqft2S477 Cynthia Dr, Warrenville, IL 60555Sold
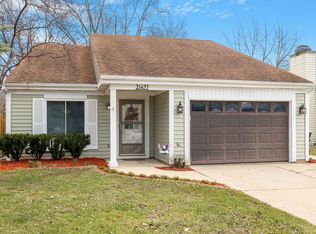
- $301,9003 bd1 ba973 sqft30W160 Maplewood Ct, Warrenville, IL 60555Off Market
- $352,100-- bd-- ba1.5k sqft2S451 Cherice Dr, Warrenville, IL 60555Off Market
- $309,700-- bd-- ba837 sqft30W161 Maplewood Ct, Warrenville, IL 60555Off Market
- $349,900-- bd-- ba1.3k sqft30W154 Maplewood Ct, Warrenville, IL 60555Off Market
Nearby schools
GreatSchools rating
- 6/10Clifford Johnson SchoolGrades: K-5Distance: 0.3 mi
- 7/10Hubble Middle SchoolGrades: 6-8Distance: 3 mi
- 8/10Wheaton Warrenville South High SchoolGrades: 9-12Distance: 3.1 mi
Schools provided by the listing agent
- Elementary: Johnson Elementary School
- Middle: Hubble Middle School
- High: Wheaton Warrenville South H S
- District: 200
Source: MRED as distributed by MLS GRID. This data may not be complete. We recommend contacting the local school district to confirm school assignments for this home.
Get a cash offer in 3 minutes
Find out how much your home could sell for in as little as 3 minutes with a no-obligation cash offer.
Estimated market value
$374,600
Get a cash offer in 3 minutes
Find out how much your home could sell for in as little as 3 minutes with a no-obligation cash offer.
Estimated market value
$374,600
- Illinois
- DuPage County
- Warrenville
- 60555
- 2S467 Cherice Dr
Nearby cities
Nearby zip codes
Other Warrenville Topics
