Skip main navigation
Closed
  • $500,000

    2S478 Lloyd Ave, Lombard, IL 60148

    4beds
    2,600sqft
    Single Family Residence
    Built in 1962
    10,275 Square Feet Lot
    $504,000 Zestimate®
    $192/sqft
    $4,439 Estimated rent

    Home value

    $504,000

    $464,000 - $544,000

    $4,439/mo

    Zestimate® history
    Loading
    Loading...

    Owner options

    List your home for rent

    $4,439/mo

    Rent Zestimate®

    Find your next renter with Zillow Rental Manager. Plus, with online applications, you can quickly screen prospective tenants – for free.

    Learn more

    $4,439/mo

    Rent Zestimate®

    Refinance and save

    $3,492/mo

    Est. payment

    Refinancing to a lower rate could help reduce your monthly payments and save thousands over the life of the loan.

    See today's rates

    $3,492/mo

    Est. payment

    Explore your selling options

    Work with a Zillow partner agent

    Leverage their expertise and Zillow's premium Showcase listings to get your home seen by more buyers.

    Get started

    List with your own agent

    Get your home in front of millions of buyers by listing it on Zillow.

    Learn how to do it

    Sell it yourself

    Take full control of how buyers see your home on Zillow by listing For Sale by Owner (FSBO).

    List your home

    What's special

    Cozy fireplaceMature landscapingMultiple elevated deck spacesUpdated bathroomsGenerously sized bedroomsRecessed lightingLush fenced yard
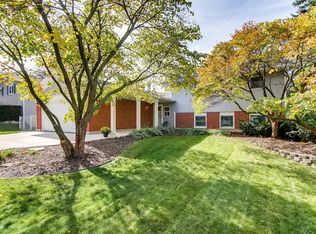
    Welcome home to this beautifully maintained raised ranch in sought-after Butterfield East, where comfort, space, and outdoor living come together seamlessly. From the moment you arrive, the inviting curb appeal, oversized front steps, and attached two-car garage set the tone for a home that has been lovingly cared for and thoughtfully updated throughout. Inside, you'll find sun-filled living and dining spaces accented by gleaming hardwood floors, oversized windows, and an open, welcoming layout ideal for both everyday living and entertaining. The spacious kitchen features abundant oak cabinetry, expansive countertops, stainless steel appliances, recessed lighting, and a functional peninsula with seating - creating the perfect hub for gatherings and meal preparation. Updated bathrooms and generously sized bedrooms provide move-in-ready comfort, while the finished lower level offers exceptional additional living space complete with a cozy fireplace, oversized sliding glass doors, and flexible room for a family room, recreation area, home office, or guest accommodations. Step outside and discover one of the home's standout features - an incredible backyard retreat designed for entertaining and relaxation. Multiple elevated deck spaces, pergola-covered seating areas, mature landscaping, and a lush fenced yard create the perfect setting for summer barbecues, morning coffee, or quiet evenings outdoors. The walkout lower level provides easy access to the patio and backyard, enhancing the home's indoor-outdoor lifestyle appeal. Located in the highly desirable Butterfield East subdivision, residents enjoy a quiet tree-lined neighborhood with convenient access to parks, shopping, dining, golf courses, and major expressways. Nearby Yorktown Center, Danada Square, and local forest preserves provide endless recreation and entertainment opportunities, while commuters benefit from quick access to I-355, I-88, and Metra service. The neighborhood is known for its established character, spacious lots, and strong community feel. This is the kind of home that combines warmth, functionality, and exceptional outdoor living in one outstanding package. Schedule your private showing today and experience everything this Butterfield East gem has to offer before it's gone!

    Zillow last checked:

    Listing courtesy of:

    Karen Lippoldt, CSC 630-745-1775,

    RE/MAX Suburban

    Bought with:

    Andrew Scheibe

    Fulton Grace Realty

    Source: MRED as distributed by MLS GRID,MLS#: 12633082MLS Logo

    Facts & features

    Interior

    Bedrooms & bathrooms
    • Bedrooms: 4
    • Bathrooms: 3
    • Full bathrooms: 2
    • 1/2 bathrooms: 1
    Primary bedroom
    • Features: Flooring (Hardwood), Window Treatments (All), Bathroom (Full)
    • Level: Main
    • Area: 165 Square Feet
    • Dimensions: 15X11
    Bedroom 2
    • Features: Flooring (Hardwood), Window Treatments (All)
    • Level: Main
    • Area: 140 Square Feet
    • Dimensions: 14X10
    Bedroom 3
    • Features: Flooring (Hardwood), Window Treatments (All)
    • Level: Main
    • Area: 110 Square Feet
    • Dimensions: 11X10
    Bedroom 4
    • Features: Flooring (Ceramic Tile), Window Treatments (All)
    • Level: Basement
    • Area: 143 Square Feet
    • Dimensions: 13X11
    Dining room
    • Features: Flooring (Hardwood), Window Treatments (All)
    • Level: Main
    • Area: 120 Square Feet
    • Dimensions: 12X10
    Family room
    • Features: Flooring (Carpet), Window Treatments (All)
    • Level: Basement
    • Area: 336 Square Feet
    • Dimensions: 24X14
    Foyer
    • Features: Flooring (Ceramic Tile), Window Treatments (All)
    • Level: Main
    • Area: 40 Square Feet
    • Dimensions: 8X5
    Kitchen
    • Features: Kitchen (Eating Area-Breakfast Bar, Granite Counters), Flooring (Ceramic Tile), Window Treatments (All)
    • Level: Main
    • Area: 140 Square Feet
    • Dimensions: 14X10
    Laundry
    • Features: Flooring (Other)
    • Level: Basement
    • Area: 80 Square Feet
    • Dimensions: 10X8
    Living room
    • Features: Flooring (Hardwood), Window Treatments (All)
    • Level: Main
    • Area: 280 Square Feet
    • Dimensions: 20X14
    Heating
    • Natural Gas, Forced Air
    Cooling
    • Central Air
    Appliances
    • Included: Range, Microwave, Dishwasher, Refrigerator, Washer, Dryer
    Features
    • Basement: Finished,Exterior Entry,Partial Exposure,Rec/Family Area,Sleeping Area,Daylight,Full,Walk-Out Access
    • Number of fireplaces: 1
    • Fireplace features: Wood Burning, Heatilator, Basement
    Interior area
    • Total structure area: 0
    • Total interior livable area: 2,600 sqft

    Property

    Parking
    • Total spaces: 2.5
    • Parking features: Concrete, Yes, Attached, Garage
    • Attached garage spaces: 2.5
    Accessibility
    • Accessibility features: No Disability Access
    Features
    • Stories: 2
    Lot
    • Size: 10,275 sqft
    • Dimensions: 75 x 137
    Details
    • Parcel number: 0525408034
    • Special conditions: None

    Construction

    Type & style
    • Home type: SingleFamily
    • Architectural style: Traditional
    • Property subtype: Single Family Residence
    Materials
    • Brick, Cedar
    Condition
    • New construction: No
    • Year built: 1962
    Details
    • Builder model: 2 Story

    Utilities & green energy

    • Sewer: Public Sewer
    • Water: Public

    Community & neighborhood

    Location
    • Region: Lombard
    • Subdivision: Butterfield East

    HOA & financial

    HOA
    • Services included: None

    Other

    Other facts
    • Listing terms: Cash
    • Ownership: Fee Simple

    Price history

    DateEventPrice
    6/5/2026Sold$500,000-1%$192/sqft
    Source: MRED as distributed by MLS GRID #12633082 Report a problem
    5/20/2026Listing removed$505,000$194/sqft
    Source: MRED as distributed by MLS GRID #12633082 Report a problem
    5/11/2026Contingent$505,000$194/sqft
    Source: MRED as distributed by MLS GRID #12633082 Report a problem
    5/4/2026Listed for sale$505,000-0.1%$194/sqft
    Source: MRED as distributed by MLS GRID #12633082 Report a problem
    4/14/2026Listing removed$505,500$194/sqft
    Source: MRED as distributed by MLS GRID #12571399 Report a problem
    3/31/2026Contingent$505,500$194/sqft
    Source: MRED as distributed by MLS GRID #12571399 Report a problem
    3/21/2026Listed for sale$505,500+181.6%$194/sqft
    Source: MRED as distributed by MLS GRID #12571399 Report a problem
    9/30/1998Sold$179,500$69/sqft
    Source: Public Record Report a problem

    Public tax history

    YearProperty taxesTax assessment
    2024$6,722 +6.8%$109,455 +8.6%
    2023$6,294 -10.7%$100,750 -6.4%
    2022$7,045 +3.1%$107,650 +2.4%
    2021$6,832 +1%$105,100 +0.9%
    2020$6,762 +3%$104,120 +2.7%
    2019$6,563 +2.8%$101,370 +6.1%
    2018$6,386 +1.9%$95,510 +3.8%
    2017$6,267 -5.1%$91,990 +4.2%
    2016$6,605 +0.5%$88,310 +4.8%
    2015$6,569 +0%$84,250 +2.7%
    2014$6,566 +3.9%$82,040 -0.3%
    2013$6,322 +3.9%$82,280 -4.1%
    2012$6,086 +4.3%$85,800 -6.4%
    2011$5,836 +0.4%$91,641 -8%
    2010$5,812 +6.1%$99,610 -3.7%
    2009$5,476 +3.5%$103,490 +1%
    2008$5,291 +2.1%$102,470 +4.8%
    2007$5,180 +9.4%$97,780 +11.1%
    2006$4,733 +6.4%$88,000 +7.1%
    2005$4,447 +7.6%$82,170 +7.3%
    2004$4,132 +4.4%$76,570 +8.4%
    2003$3,959 +9.2%$70,640 +2.6%
    2002$3,625 +1.4%$68,830 +7.5%
    2001$3,575 +2.8%$64,030 +5.1%
    2000$3,478 $60,930

    Find assessor info on the county website

    Neighborhood: 60148

    Nearby schools

    GreatSchools rating
    Schools provided by the listing agent
    • Elementary: Butterfield Elementary School
    • Middle: Glenn Westlake Middle School
    • High: Glenbard South High School
    • District: 44

    Source: MRED as distributed by MLS GRID. This data may not be complete. We recommend contacting the local school district to confirm school assignments for this home.

    Get a cash offer in 3 minutes
    Find out how much your home could sell for in as little as 3 minutes with a no-obligation cash offer.
    Estimated market value
    $504,000
    Get a cash offer in 3 minutes
    Find out how much your home could sell for in as little as 3 minutes with a no-obligation cash offer.
    Estimated market value
    $504,000