Skip main navigation
Closed
  • $865,000

    2S481 White Birch Ln, Wheaton, IL 60189

    5beds
    2,678sqft
    Single Family Residence
    Built in 1980
    10,000 Square Feet Lot
    $900,800 Zestimate®
    $323/sqft
    $4,513 Estimated rent

    Home value

    $900,800

    $820,000 - $982,000

    $4,513/mo

    Zestimate® history
    Loading
    Loading...

    Owner options

    List your home for rent

    $4,513/mo

    Rent Zestimate®

    Find your next renter with Zillow Rental Manager. Plus, with online applications, you can quickly screen prospective tenants – for free.

    Learn more

    $4,513/mo

    Rent Zestimate®

    Refinance and save

    $5,997/mo

    Est. payment

    Refinancing to a lower rate could help reduce your monthly payments and save thousands over the life of the loan.

    See today's rates

    $5,997/mo

    Est. payment

    Explore your selling options

    Work with a Zillow partner agent

    Leverage their expertise and Zillow's premium Showcase listings to get your home seen by more buyers.

    Get started

    List with your own agent

    Get your home in front of millions of buyers by listing it on Zillow.

    Learn how to do it

    Sell it yourself

    Take full control of how buyers see your home on Zillow by listing For Sale by Owner (FSBO).

    List your home

    What's special

    Brick exteriorFinished basementFenced backyardLush landscapingCentral islandCeiling-height cabinetryRecessed lighting
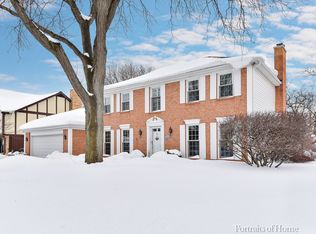
    Welcome to your dream home in the sought-after Arrowhead subdivision! Perfectly positioned near award-winning schools, this beautifully updated home blends classic curb appeal with fresh, modern style. From the brick exterior and lush landscaping to the fenced backyard and brick patio, every detail invites you to relax, gather, and enjoy. Step inside to discover bright, open spaces and stunning hardwood floors that flow from the dramatic two-story foyer into an airy, light-filled layout. Work or study in peace in the private office with French doors, then host unforgettable dinners in the elegant dining room accented by crown molding and wainscoting. This luxurious kitchen is the heart of the home, featuring ceiling-height cabinetry, gleaming granite countertops, a marble backsplash, stainless steel appliances, and a central island perfect for meal prep or a casual bite. Upstairs, unwind in an expansive primary suite designed for modern living. It offers two large custom walk-in closets and a spa-inspired bath with quartz countertops, dual sinks, a makeup vanity, and a sleek glass-enclosed shower. The finished basement extends your living space with luxury wood laminate floors, recessed lighting, a refreshment bar with refrigerator, a large guest bedroom, and plenty of storage. With forest preserves, Arrowhead Golf Course, and an array of shops and restaurants just minutes away, this home perfectly balances style, comfort, and convenience.

    Zillow last checked:

    Listing updated:

    Listing courtesy of:

    Sean Bonselaar 630-447-0884,

    Bons Realty

    Bought with:

    Lance Kammes

    RE/MAX Suburban

    Source: MRED as distributed by MLS GRID,MLS#: 12507869MLS Logo

    Facts & features

    Interior

    Bedrooms & bathrooms
    • Bedrooms: 5
    • Bathrooms: 4
    • Full bathrooms: 3
    • 1/2 bathrooms: 1
    Primary bedroom
    • Features: Flooring (Carpet), Bathroom (Full)
    • Level: Second
    • Area: 221 Square Feet
    • Dimensions: 17X13
    Bedroom 2
    • Level: Second
    • Area: 168 Square Feet
    • Dimensions: 14X12
    Bedroom 3
    • Level: Second
    • Area: 156 Square Feet
    • Dimensions: 12X13
    Bedroom 4
    • Level: Second
    • Area: 144 Square Feet
    • Dimensions: 12X12
    Bedroom 5
    • Level: Basement
    • Area: 169 Square Feet
    • Dimensions: 13X13
    Dining room
    • Features: Flooring (Hardwood)
    • Level: Main
    • Area: 132 Square Feet
    • Dimensions: 11X12
    Family room
    • Level: Basement
    • Area: 810 Square Feet
    • Dimensions: 27X30
    Kitchen
    • Features: Kitchen (Eating Area-Table Space, Island), Flooring (Hardwood)
    • Level: Main
    • Area: 272 Square Feet
    • Dimensions: 17X16
    Laundry
    • Features: Flooring (Hardwood)
    • Level: Main
    • Area: 70 Square Feet
    • Dimensions: 10X7
    Living room
    • Features: Flooring (Hardwood)
    • Level: Main
    • Area: 247 Square Feet
    • Dimensions: 19X13
    Office
    • Level: Main
    • Area: 221 Square Feet
    • Dimensions: 13X17
    Sitting room
    • Features: Flooring (Hardwood), Window Treatments (Curtains/Drapes)
    • Level: Second
    • Area: 88 Square Feet
    • Dimensions: 11X8
    Heating
    • Natural Gas, Forced Air
    Cooling
    • Central Air
    Appliances
    • Included: Range, Microwave, Dishwasher, Refrigerator, Washer, Dryer, Disposal
    • Laundry: Main Level
    Features
    • Flooring: Hardwood
    • Basement: Finished,Full
    • Number of fireplaces: 1
    • Fireplace features: Wood Burning, Attached Fireplace Doors/Screen, Gas Log, Gas Starter, Family Room
    Interior area
    • Total structure area: 3,221
    • Total interior livable area: 2,678 sqft
    • Finished area below ground: 965

    Property

    Parking
    • Total spaces: 2
    • Parking features: Garage Door Opener, Yes, Garage Owned, Attached, Garage
    • Attached garage spaces: 2
    • Has uncovered spaces: Yes
    Accessibility
    • Accessibility features: No Disability Access
    Features
    • Stories: 2
    • Patio & porch: Patio
    • Fencing: Fenced
    Lot
    • Size: 10,000 sqft
    • Dimensions: 125 X 80 X 125 X 80
    • Features: Landscaped
    Details
    • Parcel number: 0529305015
    • Special conditions: None
    • Other equipment: Ceiling Fan(s), Radon Mitigation System

    Construction

    Type & style
    • Home type: SingleFamily
    • Architectural style: Traditional
    • Property subtype: Single Family Residence
    Materials
    • Vinyl Siding, Brick
    • Roof: Asphalt
    Condition
    • New construction: No
    • Year built: 1980

    Utilities & green energy

    • Electric: 100 Amp Service
    • Sewer: Public Sewer
    • Water: Lake Michigan

    Community & neighborhood

    Security
    • Security features: Carbon Monoxide Detector(s)
    Location
    • Region: Wheaton
    • Subdivision: Arrowhead

    HOA & financial

    HOA
    • Services included: None

    Other

    Other facts
    • Listing terms: Conventional
    • Ownership: Fee Simple

    Price history

    DateEventPrice
    12/15/2025Sold$865,000+1.8%$323/sqft
    Source: MRED as distributed by MLS GRID #12507869 Report a problem
    11/3/2025Contingent$850,000$317/sqft
    Source: MRED as distributed by MLS GRID #12507869 Report a problem
    10/31/2025Listed for sale$850,000+64.7%$317/sqft
    Source: MRED as distributed by MLS GRID #12507869 Report a problem
    6/23/2017Sold$516,000-1.5%$193/sqft
    Source: MRED as distributed by MLS GRID #09598583 Report a problem
    4/29/2017Pending sale$524,000$196/sqft
    Source: RE/MAX Suburban #09598583 Report a problem
    4/18/2017Listed for sale$524,000$196/sqft
    Source: RE/MAX Suburban #09598583 Report a problem

    Public tax history

    YearProperty taxesTax assessment
    2024$12,155 +4.4%$216,216 +8.6%
    2023$11,643 +3.3%$199,020 +5.8%
    2022$11,274 +3.2%$188,080 +2.4%
    2021$10,921 +0.9%$183,610 +0.9%
    2020$10,823 +2.6%$181,900 +2.7%
    2019$10,547 +1.6%$177,100 +1%
    2018$10,377 +4.9%$175,310 +3.8%
    2017$9,893 +1.4%$168,840 +4.2%
    2016$9,756 +0.9%$162,100 +4.8%
    2015$9,671 +11.9%$154,640 +13%
    2014$8,640 +3.1%$136,860 -0.3%
    2013$8,384 +2.1%$137,270 -4.1%
    2012$8,215 +3%$143,140 -6.4%
    2011$7,973 +2.6%$152,884 -5%
    2010$7,774 +3.2%$160,930 -3.8%
    2009$7,534 +1.4%$167,200
    2008$7,430 +1.8%$167,200 +4.8%
    2007$7,297 -4%$159,540
    2006$7,603 +4.5%$159,540 +7.1%
    2005$7,278 +3.9%$148,960 +7.3%
    2004$7,002 +3.1%$138,830 +8.4%
    2003$6,789 +2.4%$128,070 +3.4%
    2002$6,630 +3.6%$123,820 +7.5%
    2001$6,402 +2.8%$115,180 +5.1%
    2000$6,225 $109,590

    Find assessor info on the county website

    Neighborhood: 60189

    Nearby schools

    GreatSchools rating
    Schools provided by the listing agent
    • Elementary: Wiesbrook Elementary School
    • Middle: Hubble Middle School
    • High: Wheaton Warrenville South H S
    • District: 200

    Source: MRED as distributed by MLS GRID. This data may not be complete. We recommend contacting the local school district to confirm school assignments for this home.

    Get a cash offer in 3 minutes
    Find out how much your home could sell for in as little as 3 minutes with a no-obligation cash offer.
    Estimated market value
    $900,800
    Get a cash offer in 3 minutes
    Find out how much your home could sell for in as little as 3 minutes with a no-obligation cash offer.
    Estimated market value
    $900,800