Skip main navigation
Closed
  • $770,000

    2S510 Seneca Dr, Wheaton, IL 60189

    4beds
    3,218sqft
    Single Family Residence
    Built in 1973
    0.37 Acres Lot
    $770,700 Zestimate®
    $239/sqft
    $4,394 Estimated rent

    Home value

    $770,700

    $709,000 - $832,000

    $4,394/mo

    Zestimate® history
    Loading
    Loading...

    Owner options

    List your home for rent

    $4,394/mo

    Rent Zestimate®

    Find your next renter with Zillow Rental Manager. Plus, with online applications, you can quickly screen prospective tenants – for free.

    Learn more

    $4,394/mo

    Rent Zestimate®

    Refinance and save

    $5,351/mo

    Est. payment

    Refinancing to a lower rate could help reduce your monthly payments and save thousands over the life of the loan.

    See today's rates

    $5,351/mo

    Est. payment

    Explore your selling options

    Work with a Zillow partner agent

    Leverage their expertise and Zillow's premium Showcase listings to get your home seen by more buyers.

    Get started

    List with your own agent

    Get your home in front of millions of buyers by listing it on Zillow.

    Learn how to do it

    Sell it yourself

    Take full control of how buyers see your home on Zillow by listing For Sale by Owner (FSBO).

    List your home

    What's special

    Sitting ledgeNew fenceTowering treesNew high-end ss appliancesNewer vinyl windowsBrand-new high-end appliancesUpgraded lighting
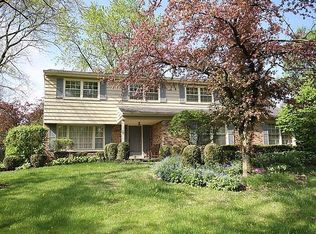
    Amazing & Impeccable! This Beautiful 4 Bedroom 2.5 Bath Home in Highly Sought-After Arrowhead Subdivision sits on a Huge .37 Acre Professionally Landscaped Corner Lot with Towering Trees, Rear Stamped Concrete Patio and New Fence! Custom Stamped Concrete Walkway leads to Knotty Pine Ceiling Covered Porch & Gorgeous New Wooden Entry Door. Gleaming Hardwood Flooring Greets you as you enter & Seller's Pride Shows throughout as this home is Immaculate. Large Freshly Painted Living Room with Bay Window & Formal Dining with Bay Window. Modern Kitchen with Eat-In Island with Pendant Lighting, Beautiful Maple Cabinetry with Crown Molding, Undermount Lighting, Tile Backsplash and Brand-New High-End Appliances! Set off the Kitchen is a Massive Yet Cozy Family Room with Cathedral Ceiling with 2 Skylights, Custom Built-In Bookshelves, Sitting Ledge & Fireplace with Brick Surround & Mantle! Sliding Glass Doors in the Family Room Lead to Rear Patio! Large Mud Room with Exterior Access Door & Garage with Built-Ins & Pull-Down Ladder for Attic Storage! As you head upstairs Hardwood Flooring flows throughout all the spacious Bedrooms! Ceiling Fans in Each Bedroom & Full Remodeled Hall Bath with New Vanity, Custom Tile Flooring & Tub Surround. Primary Suite with Tons of Closet Space & Completely Modernized Bath with New Vanity, Custom Flooring, New Lighting & Glass Door to Subway Tile Surround Shower. Finally head downstairs to your Freshly Painted Finished Basement with Spacious Rec Room & Plenty of Additional Storage! This Updated Home Features Newer Vinyl Windows, Newer Roof, New High-End SS Appliances, Remodeled Bathrooms, Upgraded Lighting, Brand New Furnace (2025) & AC (2026), Freshly Painted Exterior (2025) & New H20 Heater (2025) All this and Amazing Location, Walk to Wiesbrook Elementary, Award Winning Wheaton Warrenville South HS, close to Arrowhead Golf Club, Atten Park, Prairie Path & Near Danada Square for all your Shopping Needs & Great Restaurants! Come See it TODAY!

    Zillow last checked:

    Listing updated:

    Listing courtesy of:

    Ben Kastein 630-631-1296,

    Advantage Realty Group

    Bought with:

    Patrick Roach

    Southwestern Real Estate, Inc.

    Source: MRED as distributed by MLS GRID,MLS#: 12629991MLS Logo

    Facts & features

    Interior

    Bedrooms & bathrooms
    • Bedrooms: 4
    • Bathrooms: 3
    • Full bathrooms: 2
    • 1/2 bathrooms: 1
    Primary bedroom
    • Features: Flooring (Hardwood), Bathroom (Full)
    • Level: Second
    • Area: 168 Square Feet
    • Dimensions: 14X12
    Bedroom 2
    • Features: Flooring (Hardwood)
    • Level: Second
    • Area: 144 Square Feet
    • Dimensions: 12X12
    Bedroom 3
    • Features: Flooring (Hardwood)
    • Level: Second
    • Area: 132 Square Feet
    • Dimensions: 12X11
    Bedroom 4
    • Features: Flooring (Hardwood)
    • Level: Second
    • Area: 156 Square Feet
    • Dimensions: 12X13
    Dining room
    • Features: Flooring (Hardwood)
    • Level: Main
    • Area: 210 Square Feet
    • Dimensions: 15X14
    Family room
    • Features: Flooring (Carpet)
    • Level: Main
    • Area: 550 Square Feet
    • Dimensions: 25X22
    Kitchen
    • Features: Kitchen (Eating Area-Breakfast Bar, Island, Custom Cabinetry), Flooring (Hardwood)
    • Level: Main
    • Area: 255 Square Feet
    • Dimensions: 15X17
    Living room
    • Features: Flooring (Hardwood)
    • Level: Main
    • Area: 350 Square Feet
    • Dimensions: 25X14
    Recreation room
    • Features: Flooring (Carpet)
    • Level: Basement
    • Area: 288 Square Feet
    • Dimensions: 24X12
    Heating
    • Natural Gas
    Cooling
    • Central Air
    Appliances
    • Included: Range, Microwave, Dishwasher, Refrigerator, Washer, Dryer, Disposal
    Features
    • Cathedral Ceiling(s), Built-in Features, Bookcases
    • Flooring: Hardwood
    • Basement: Finished,Crawl Space,Partial
    • Number of fireplaces: 1
    • Fireplace features: Gas Log, Family Room
    Interior area
    • Total structure area: 826
    • Total interior livable area: 3,218 sqft
    • Finished area below ground: 826

    Property

    Parking
    • Total spaces: 2
    • Parking features: Asphalt, Garage Door Opener, Yes, Garage Owned, Attached, Garage
    • Attached garage spaces: 2
    • Has uncovered spaces: Yes
    Accessibility
    • Accessibility features: No Disability Access
    Features
    • Stories: 2
    • Patio & porch: Patio
    Lot
    • Size: 0.37 Acres
    • Features: Corner Lot, Cul-De-Sac
    Details
    • Parcel number: 0530308002
    • Special conditions: None

    Construction

    Type & style
    • Home type: SingleFamily
    • Architectural style: Colonial
    • Property subtype: Single Family Residence
    Materials
    • Cedar
    • Roof: Asphalt
    Condition
    • New construction: No
    • Year built: 1973

    Utilities & green energy

    • Sewer: Public Sewer
    • Water: Public

    Community & neighborhood

    Location
    • Region: Wheaton
    • Subdivision: Arrowhead

    HOA & financial

    HOA
    • Services included: None

    Other

    Other facts
    • Listing terms: Conventional
    • Ownership: Fee Simple

    Price history

    DateEventPrice
    6/15/2026Sold$770,000-3.1%$239/sqft
    Source: MRED as distributed by MLS GRID #12629991 Report a problem
    5/13/2026Contingent$794,900$247/sqft
    Source: MRED as distributed by MLS GRID #12629991 Report a problem
    5/11/2026Price change$794,900-0.6%$247/sqft
    Source: MRED as distributed by MLS GRID #12629991 Report a problem
    5/4/2026Listed for sale$799,900+5.3%$249/sqft
    Source: MRED as distributed by MLS GRID #12629991 Report a problem
    4/24/2025Sold$760,000+169%$236/sqft
    Source: Public Record Report a problem
    6/29/1999Sold$282,500+17.7%$88/sqft
    Source: Public Record Report a problem
    5/12/1997Sold$240,000$75/sqft
    Source: Public Record Report a problem

    Public tax history

    YearProperty taxesTax assessment
    2024$11,196 +4.5%$183,341 +8.6%
    2023$10,715 +3.2%$168,760 +5.8%
    2022$10,380 +0.9%$159,490 +2.4%
    2021$10,283 +0.6%$155,700 +0.9%
    2020$10,219 +2.6%$154,250 +2.7%
    2019$9,958 +0.3%$150,180 -0.1%
    2018$9,928 +1.6%$150,390 +3.8%
    2017$9,767 +1.3%$144,840 +4.2%
    2016$9,641 +1.3%$139,060 +4.8%
    2015$9,520 +4.5%$132,660 +5.1%
    2014$9,110 +3.1%$126,230 -0.3%
    2013$8,832 +3%$126,610 -4.1%
    2012$8,577 +2.1%$132,020 -6.8%
    2011$8,399 +1.1%$141,681 -5.5%
    2010$8,306 +3.3%$149,940 -3.7%
    2009$8,040 +1.4%$155,780
    2008$7,928 +4.4%$155,780 +4.8%
    2007$7,595 +0.9%$148,640 +5%
    2006$7,531 +4.5%$141,560 +7.1%
    2005$7,209 +4.7%$132,180 +7.3%
    2004$6,883 +2.7%$123,180 +8.4%
    2003$6,702 +8.4%$113,630 +9%
    2002$6,184 +3.4%$104,280 +7.5%
    2001$5,979 +2.9%$97,010 +5.1%
    2000$5,809 $92,300

    Find assessor info on the county website

    Neighborhood: 60189

    Nearby schools

    GreatSchools rating
    Schools provided by the listing agent
    • Elementary: Wiesbrook Elementary School
    • Middle: Hubble Middle School
    • High: Wheaton Warrenville South H S
    • District: 200

    Source: MRED as distributed by MLS GRID. This data may not be complete. We recommend contacting the local school district to confirm school assignments for this home.

    Get a cash offer in 3 minutes
    Find out how much your home could sell for in as little as 3 minutes with a no-obligation cash offer.
    Estimated market value
    $770,700
    Get a cash offer in 3 minutes
    Find out how much your home could sell for in as little as 3 minutes with a no-obligation cash offer.
    Estimated market value
    $770,700